$34,000
($971/m²)
ID 88125

Description
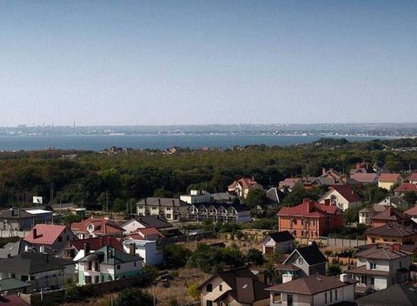
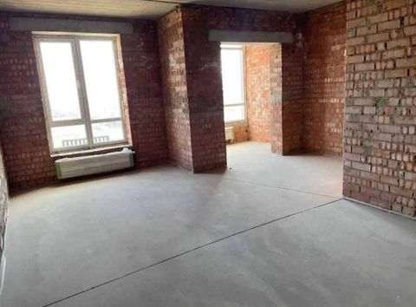
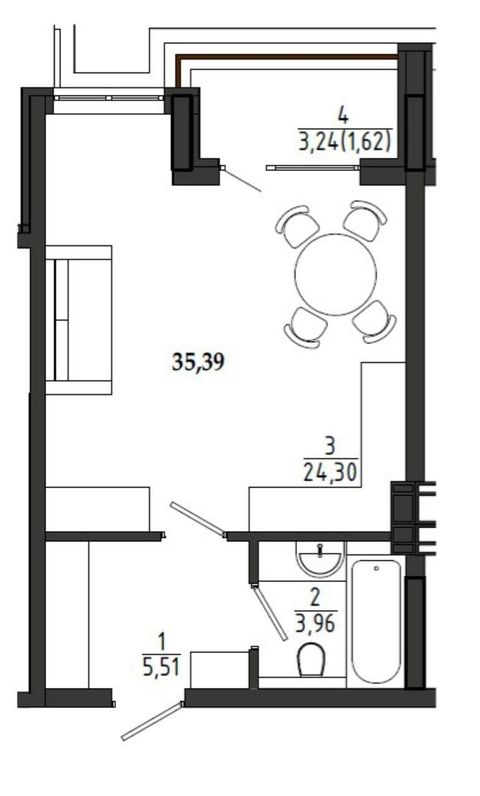
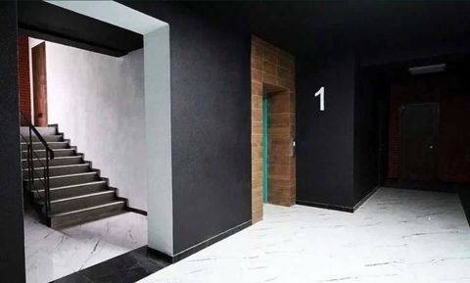
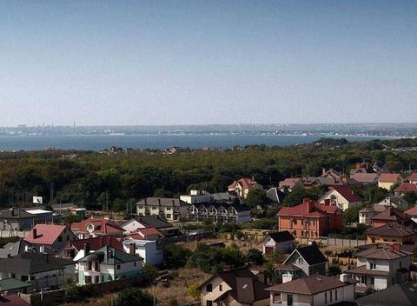
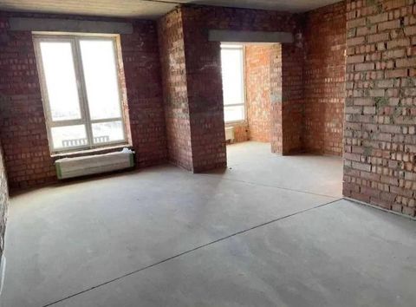
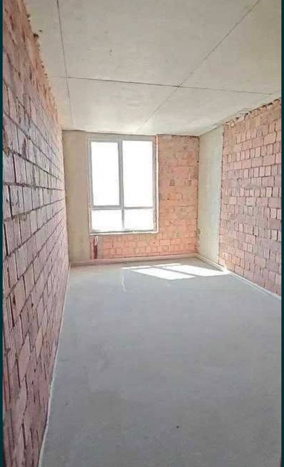
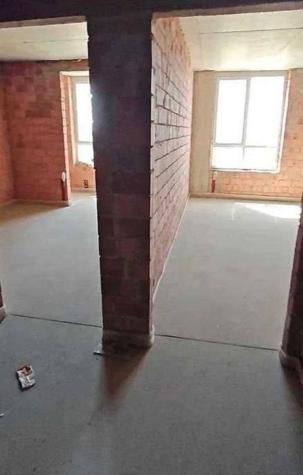
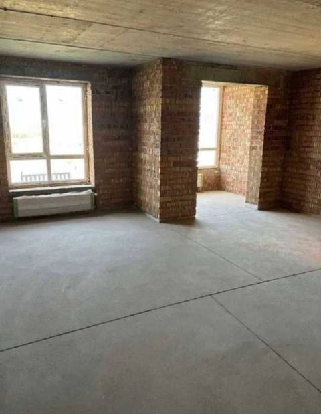
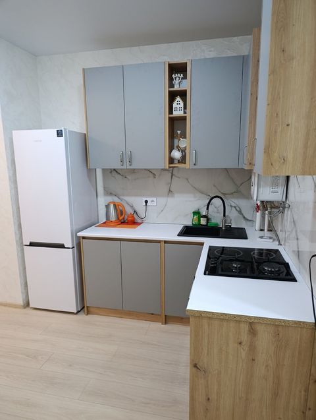
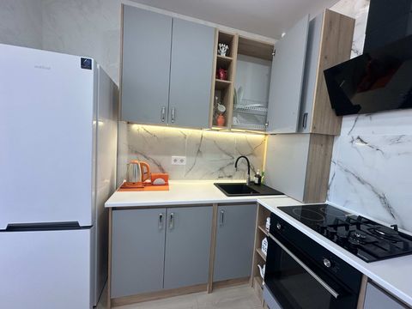
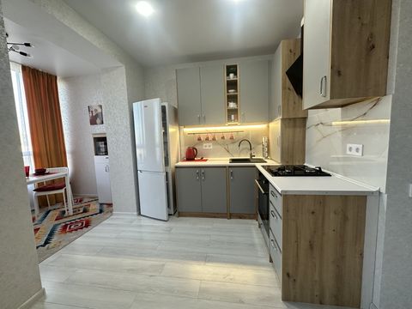
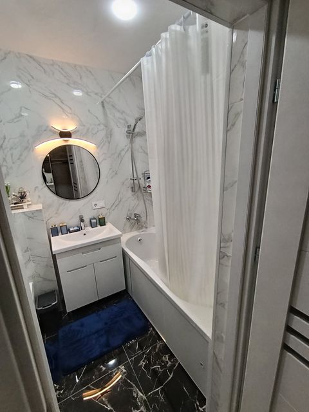
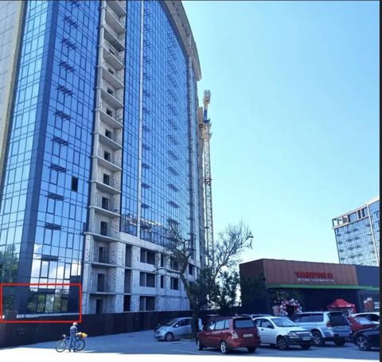
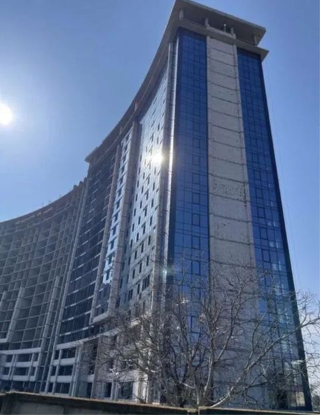
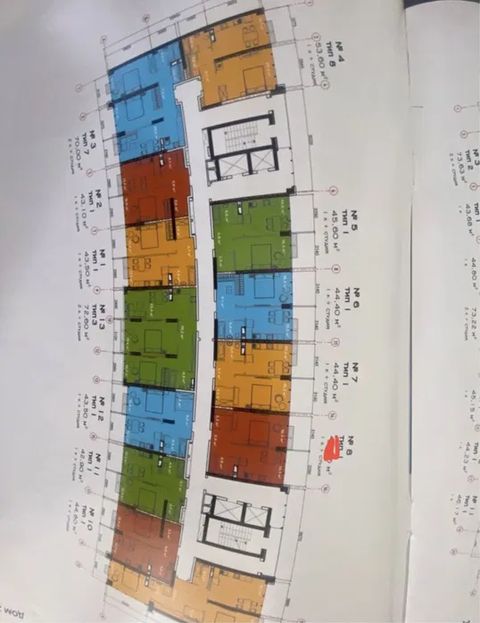
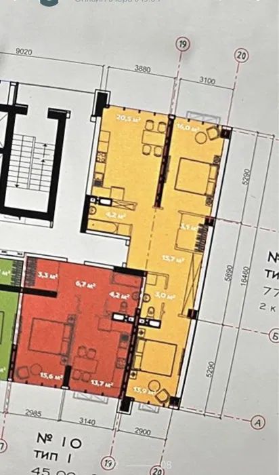
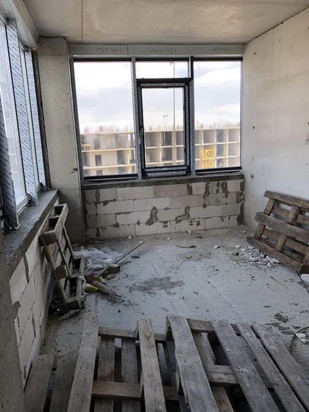
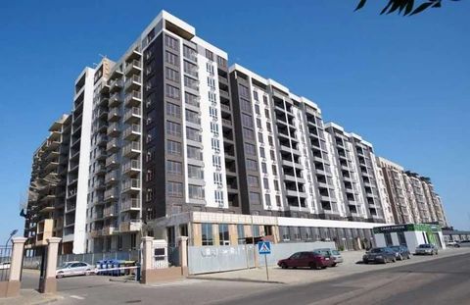
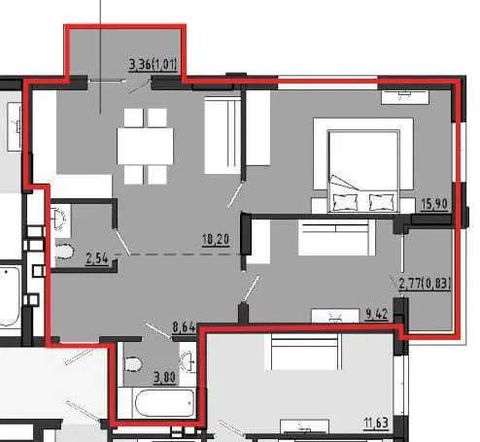
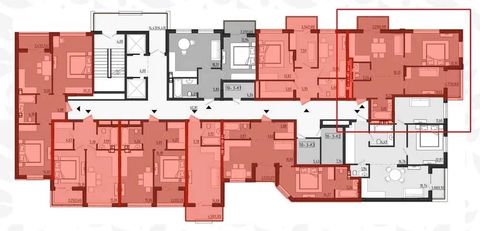
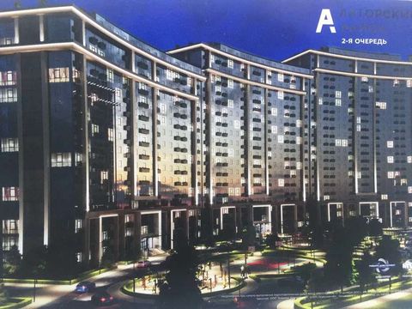
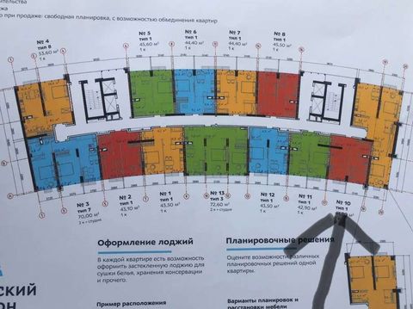
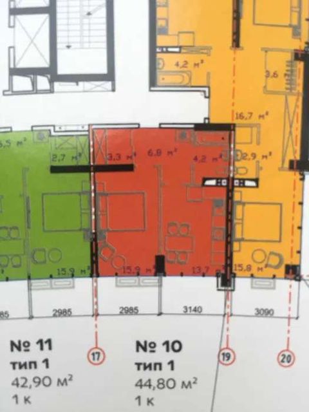
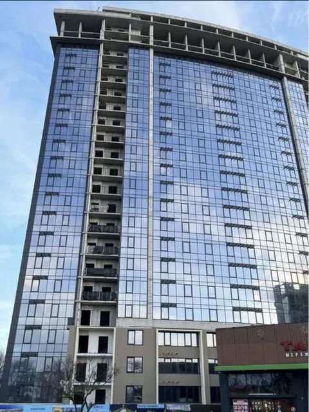
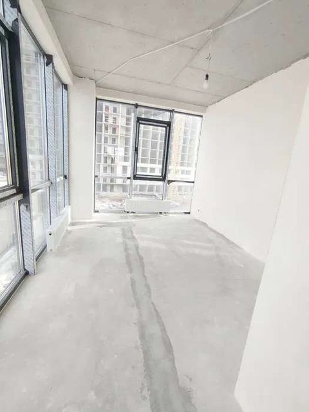
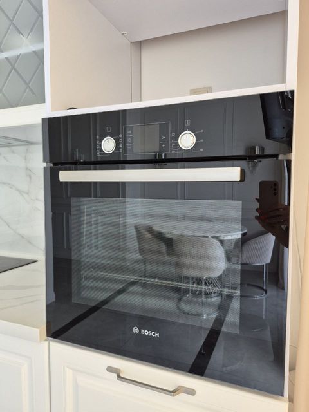
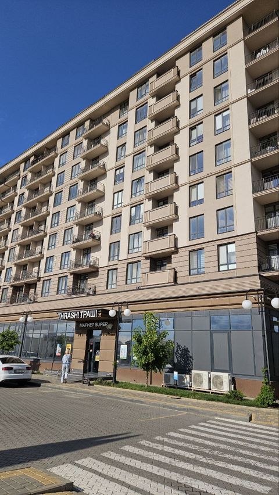
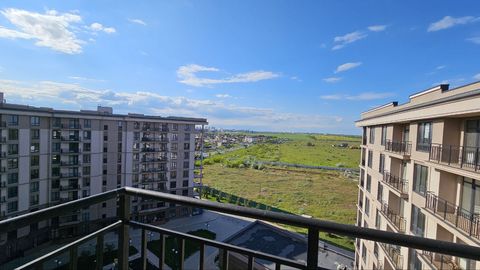
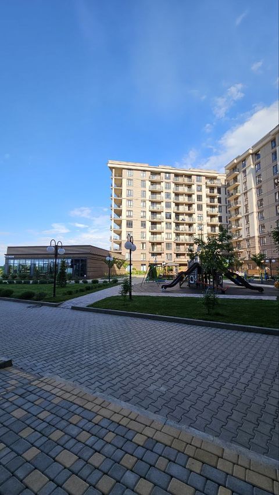
10th floor, total area 34.72 m² + a storage room on the basement level measuring 3.78 m²—assignment of rights
Specifications
Location on the map
Making an appointment to view the object
A real estate specialist will contact you, confirm the selected viewing time, arrange the visit, and give you a tour.
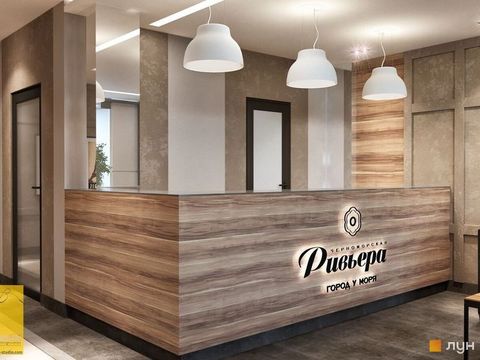

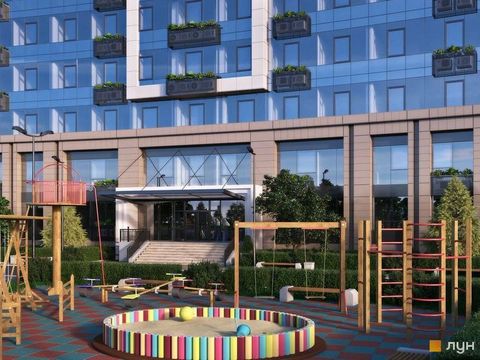
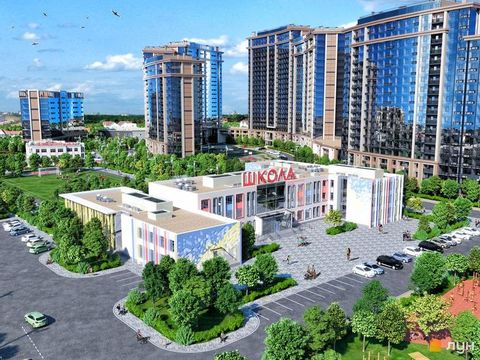
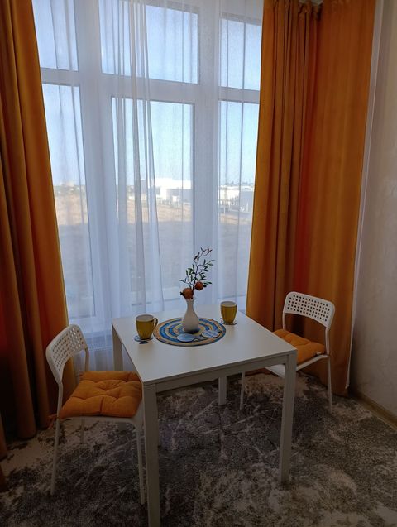
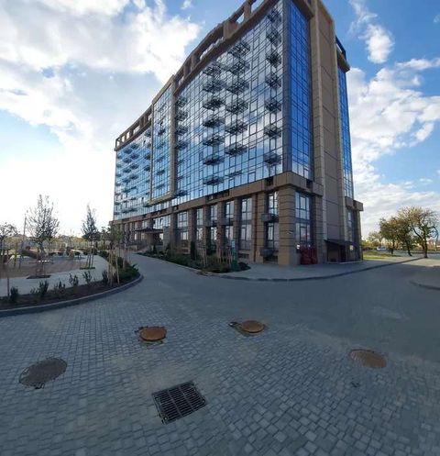
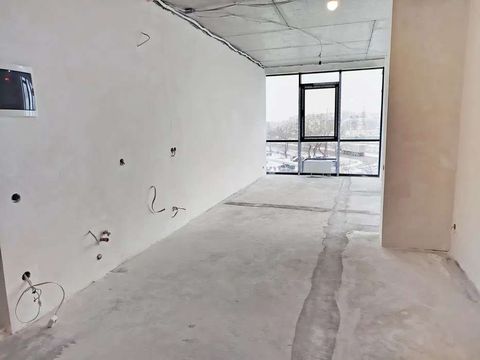
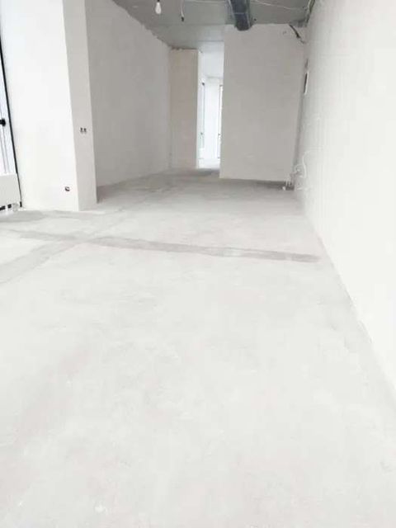
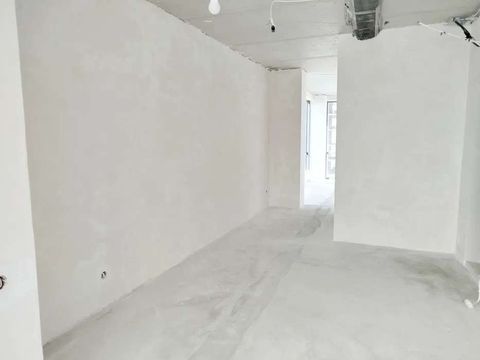


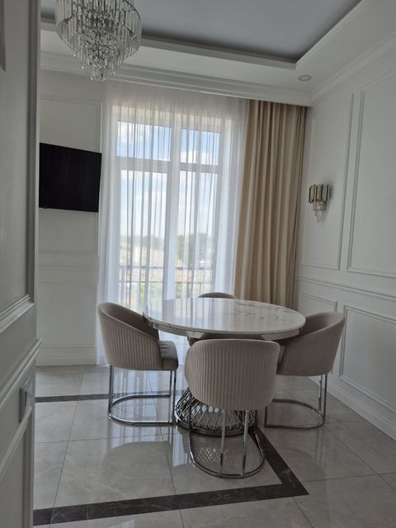
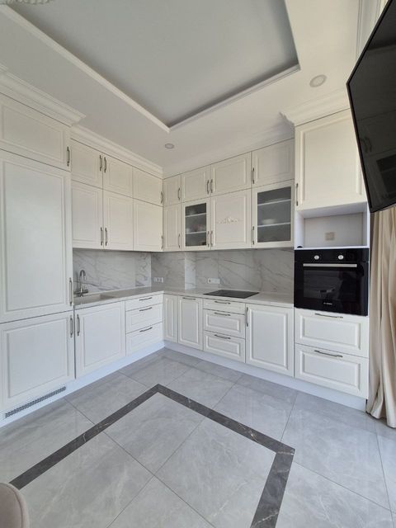
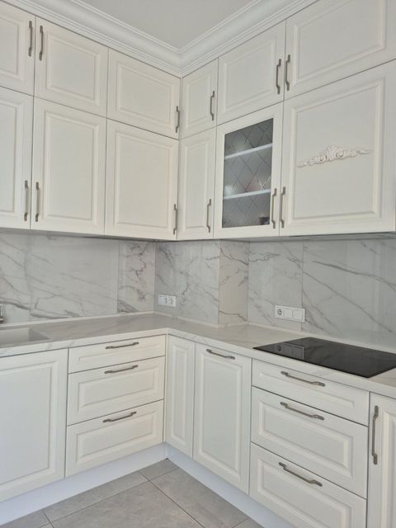
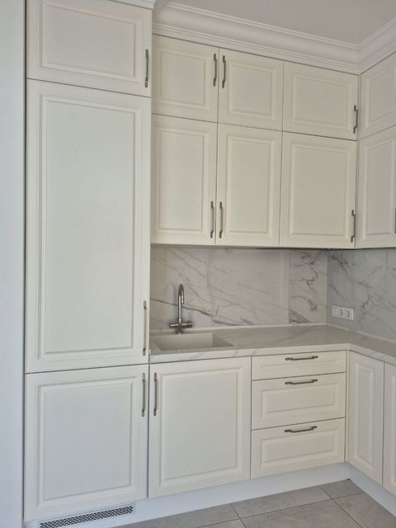
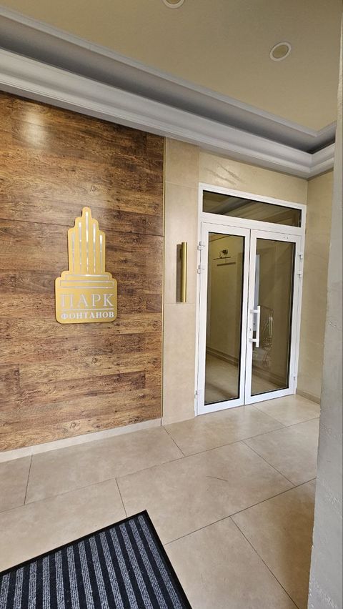
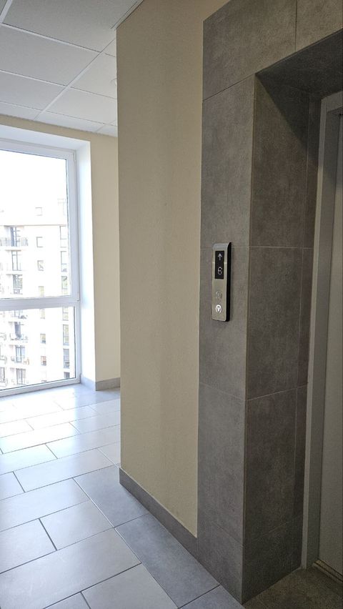
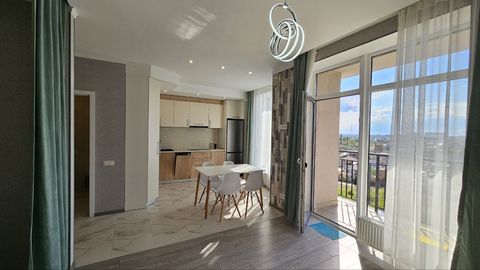
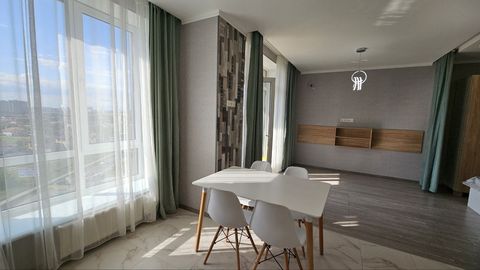
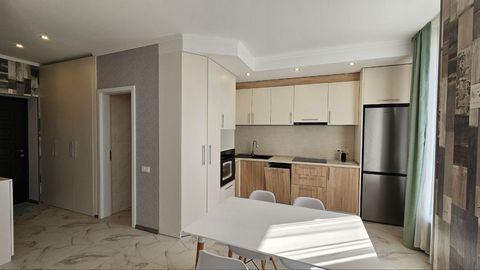
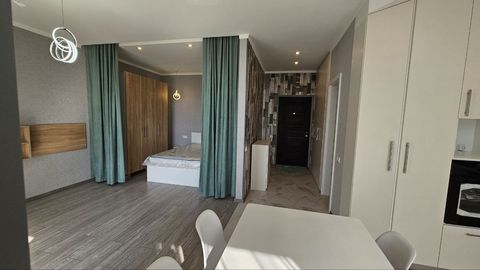
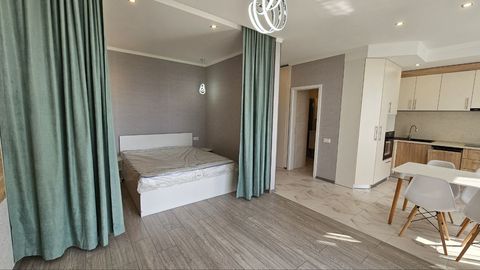
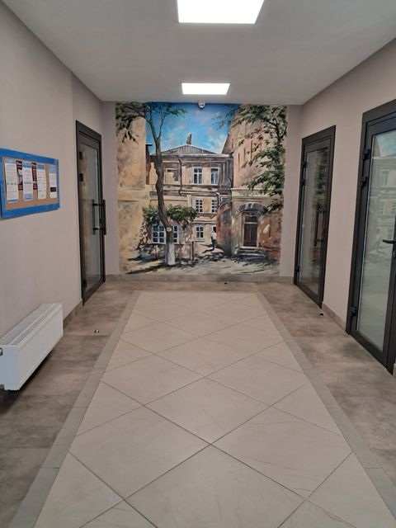
![The apartment is located on Travnevy Lane, [Street Name].](/img/?url=https%3A%2F%2Frealestate.dominanta-d.com%2Fstorage%2Fimages%2Fflat%2F79186%2Forig%2F1746435909D1waQxn5kzmY7LVLN9Y0b3xlPa7u5O.jpg&w=480)
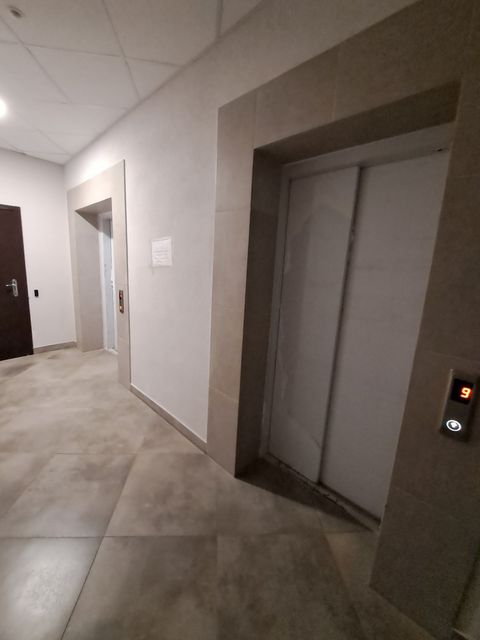
![The apartment is located on Travnevy Lane, [Street Name].](/img/?url=https%3A%2F%2Frealestate.dominanta-d.com%2Fstorage%2Fimages%2Fflat%2F79186%2Forig%2F1746435924a8qb0BzYdGGtew5GGaq3lyxH3FhQoE.jpg&w=480)
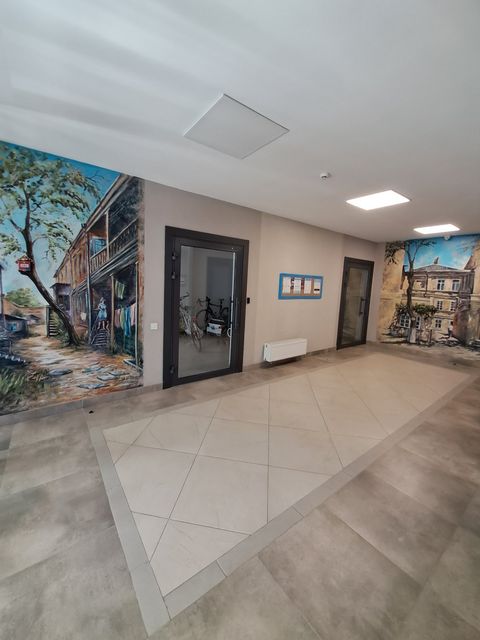
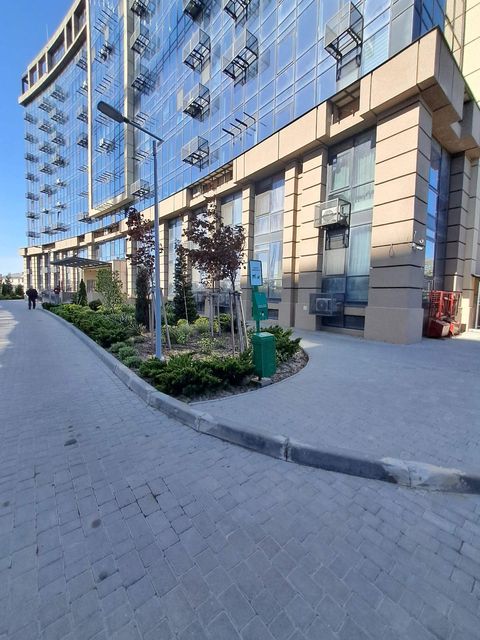
![The apartment is located on Travnevy Lane, [Street Name].](/img/?url=https%3A%2F%2Frealestate.dominanta-d.com%2Fstorage%2Fimages%2Fflat%2F79186%2Forig%2F1746435949BAEx2bnEZkUePrKMlt2beCfTPlTusk.jpg&w=480)
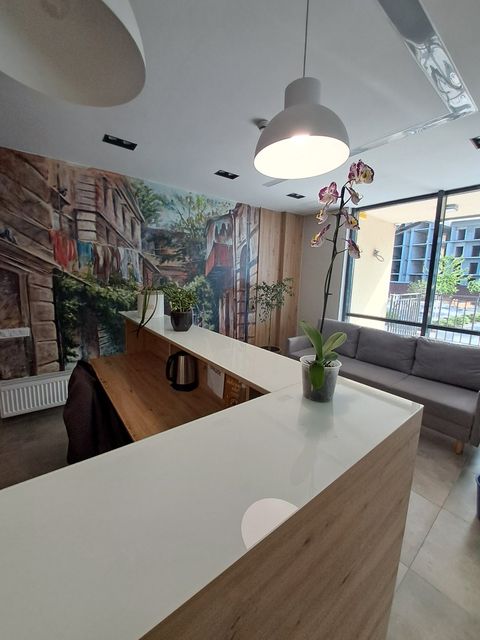
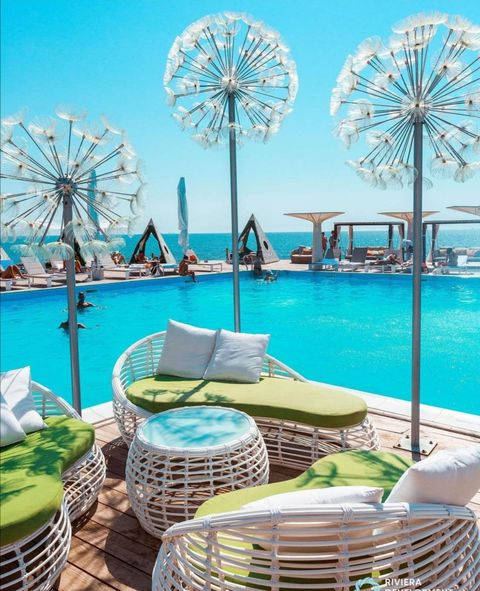
![The apartment is located on Travnevy Lane, [Street Name].](/img/?url=https%3A%2F%2Frealestate.dominanta-d.com%2Fstorage%2Fimages%2Fflat%2F79186%2Forig%2F17464359820J6NfAV6n2DsvyrYsb6Tah3b7nVE8w.jpg&w=480)
![The apartment is located on Travnevy Lane, [Street Name].](/img/?url=https%3A%2F%2Frealestate.dominanta-d.com%2Fstorage%2Fimages%2Fflat%2F79186%2Forig%2F1746435987PCwbhSyKhIVAQd1LgSN3dfcLqC6m6j.jpg&w=480)