











Description
862 A two-story house (280 m²) with a 4-car garage and a two-story mini-hotel (250 m²) with 7 rooms and an open parking area. 20 sotok of land. Fenced-in, private property. Alarm system. A 15-minute walk to the sea. A 10-minute walk to Studentka Station.
The house was built in 2017. Two stories. Construction materials: shell rock and red brick. The house is insulated with extruded polystyrene foam. The roof is covered with bitumen shingles. Three entrances.
Gas, water, and electricity are available. Sewage is handled by a septic tank.
Heating is provided by a dual-circuit boiler. There are connections for a solid-fuel boiler.
Hot water is supplied by a water heater.
The total area of the house is 280 m² on a 10-sotka lot. There is a covered summer veranda measuring 40 m².
First floor of the house: living room, guest room, bedroom with bathroom, kitchen-dining room, guest bathroom, boiler room, workshop
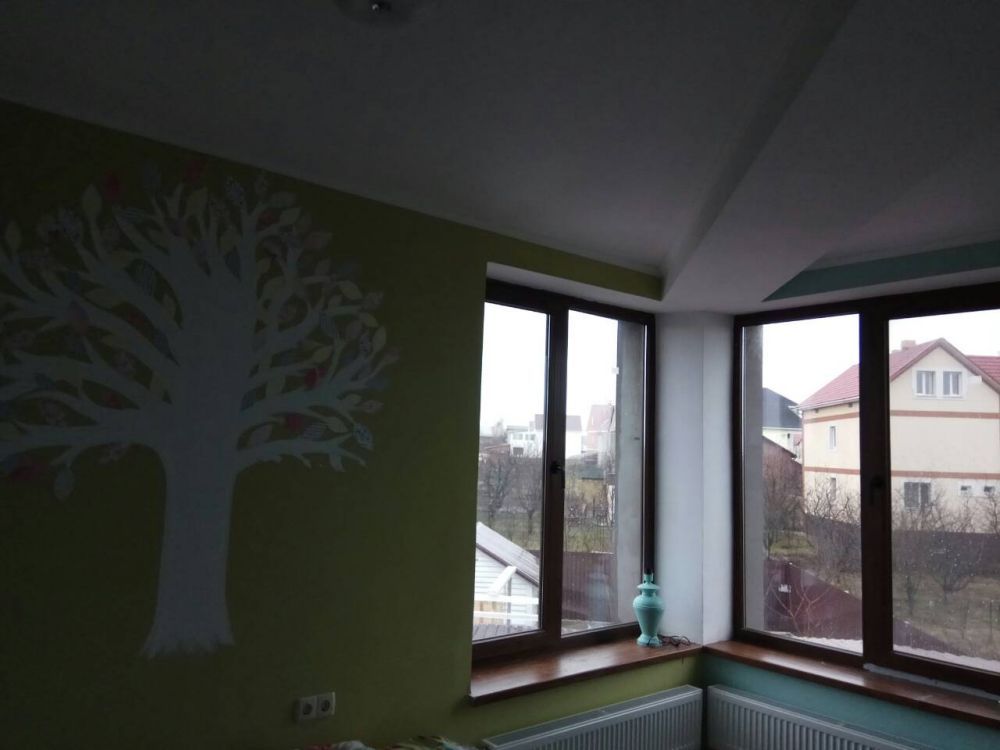
Second floor: 4 bedrooms with walk-in closets, a bathroom with a shower stall.
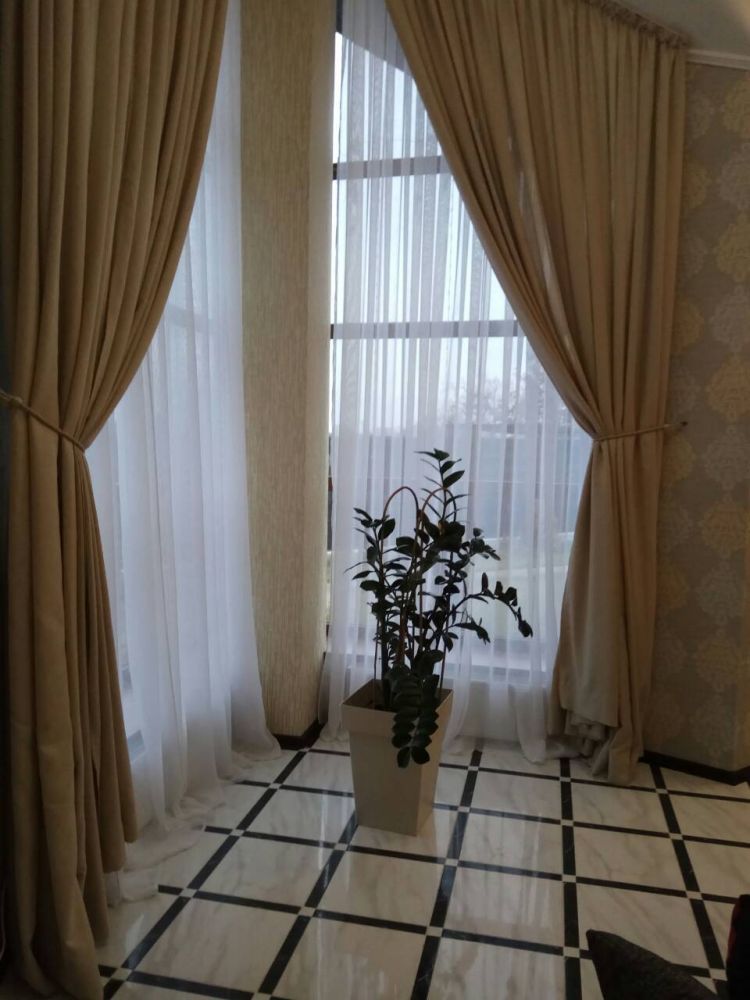
Ceiling height: h=3.2 m; in the hall: h=6 m
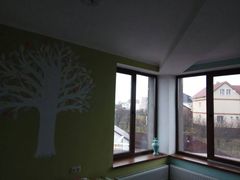
The home has undergone a designer renovation. It features a built-in kitchen with appliances from European manufacturers. Flooring consists of German laminate and Spanish tile. The walls are covered with wallpaper.
Radiators are installed. The building is equipped with sensors for temperature control. The first floor features a “water-heated floor” system.
There is a playground next to the building, featuring swings, a playhouse, and a pool.
The mini-hotel was built in 2017. It has 7 rooms and 2 floors. Total area: 250 m². 10 sotok of land.
The building is constructed of shell rock. The facade is insulated with extruded polystyrene foam. The roof is covered with metal roofing tiles. A wide external metal staircase leads to the second floor. There is no heating; the building is designed for summer use.
First floor: bar-dining room, equipped with a kitchen, furniture, 4 refrigerators, and a freezer; a two-room room for four people, two utility rooms, and a bathroom.
Second floor: two 4-person rooms, two 2-person rooms, and two 3-person rooms.
Each room is furnished. Each room has a refrigerator, TV, air conditioning, electric kettle, and dishes. The bathroom includes a shower stall.
The hotel grounds feature three gazebos, relaxation areas, a playground, and a barbecue area. The house and hotel are being sold together.
