






Description
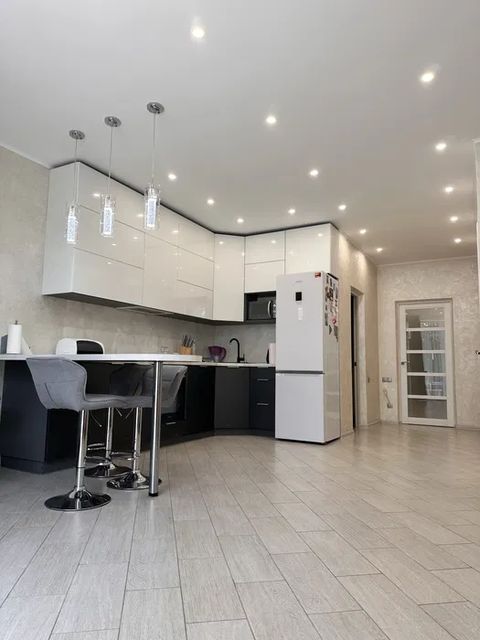
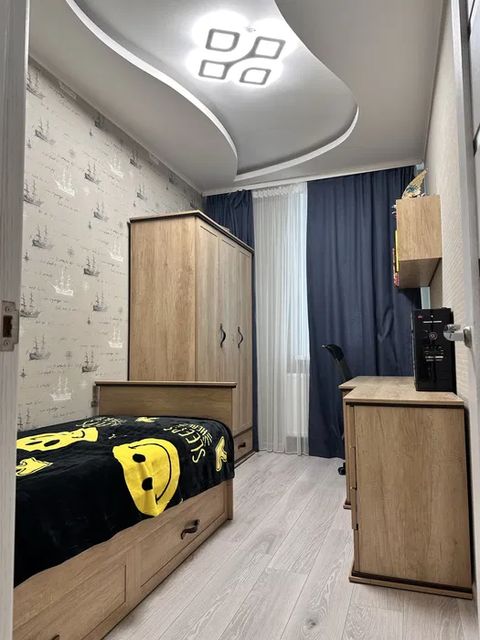
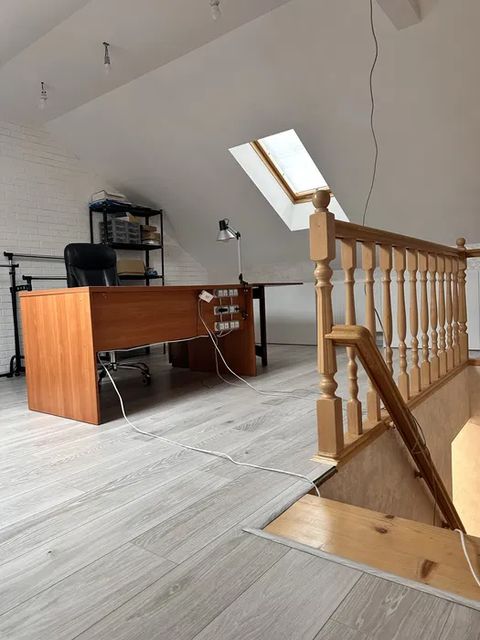
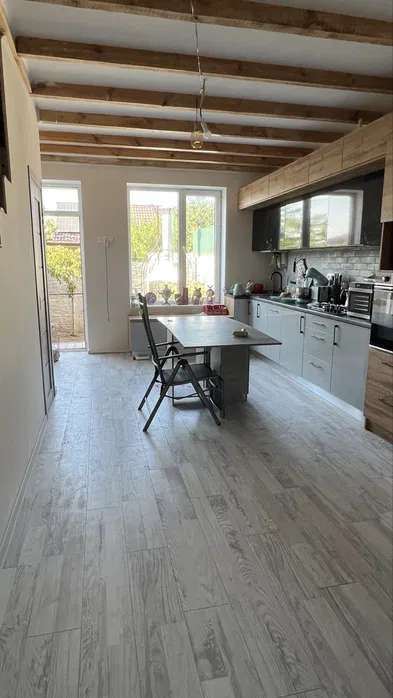
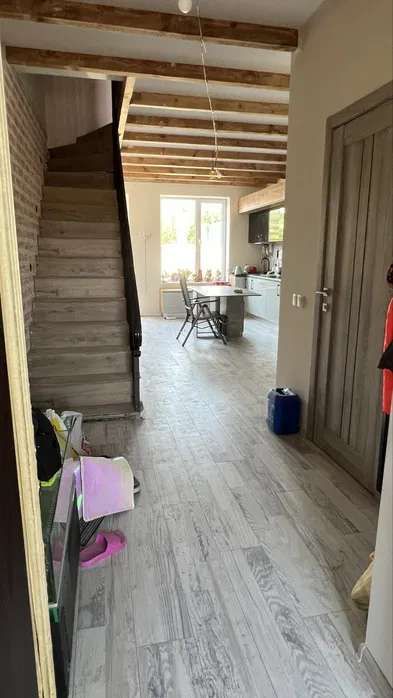
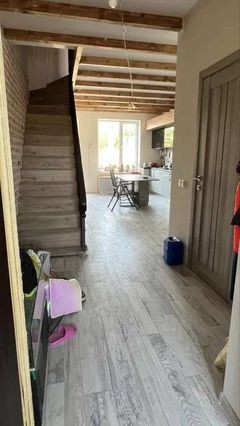
A two-story private house is for sale in Lymanets, with a total area of 66 square meters. On the first floor: a 17.5-square-meter open-concept kitchen, a 2.5-square-meter storage closet under the stairs, a 5-square-meter hallway, a 6-square-meter restroom, an entryway of 8 sq. m. On the second floor: a bedroom and walk-in closet of 17 sq. m, a bathroom of 3.2 sq. m, a utility room that can be converted into a storage room or an extension of the walk-in closet—3.3 sq. m, and a children’s room of 6.4 sq. m
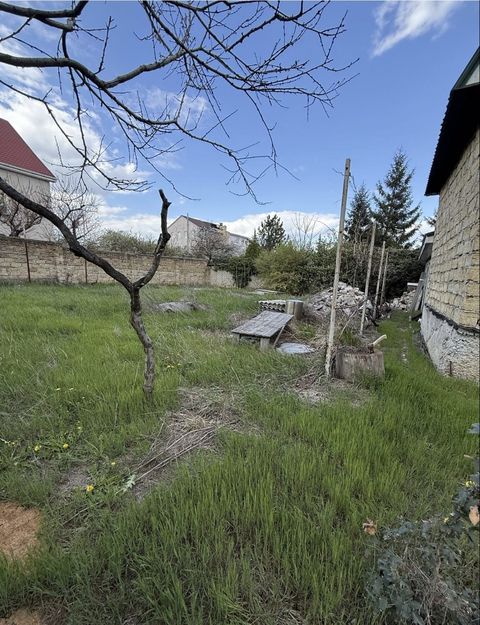
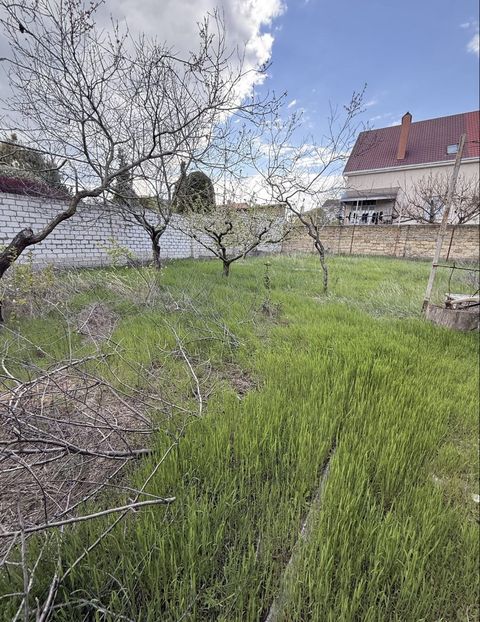
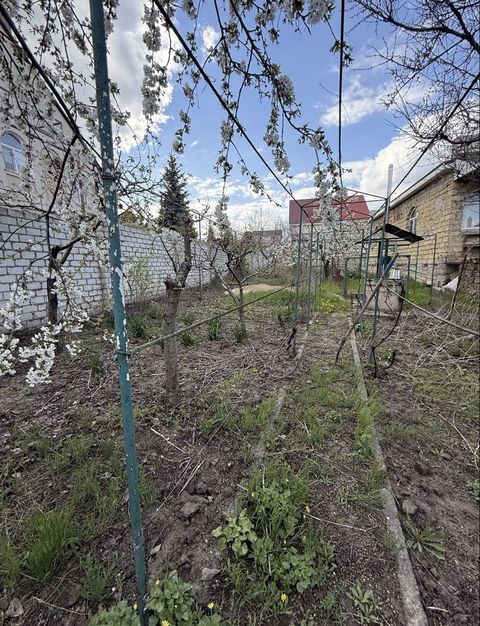
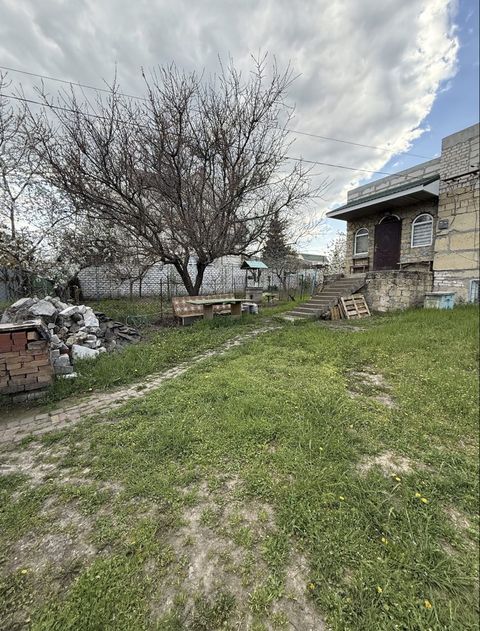
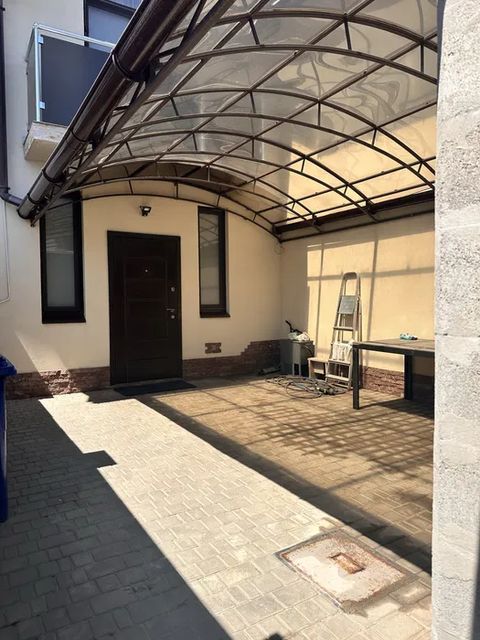
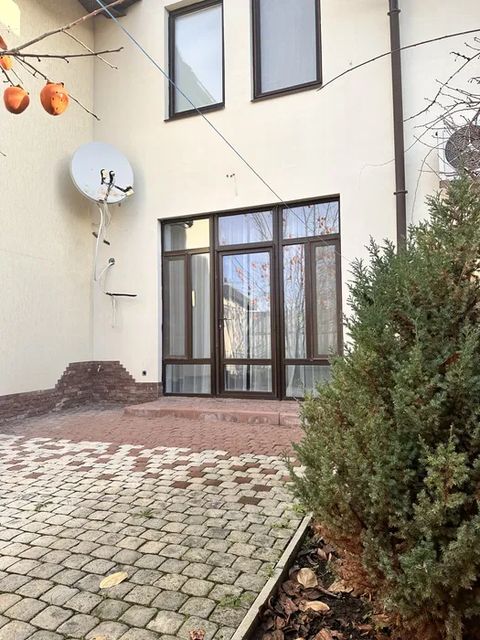
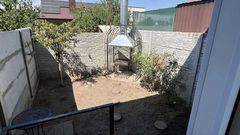
There is also a front yard with space for two small cars or one large car, paved with asphalt; the backyard is set up for a barbecue, and there is a small garden area with flowers and a tree
The apartment has its own heating system—a dual-circuit boiler, heated floors on the first floor, air conditioning, a built-in kitchen, a washing machine, a dryer, a water heater, and a refrigerator—all of which are included
The entryway shown in the photo was in need of renovation, but the renovation has already been completed