


















Description
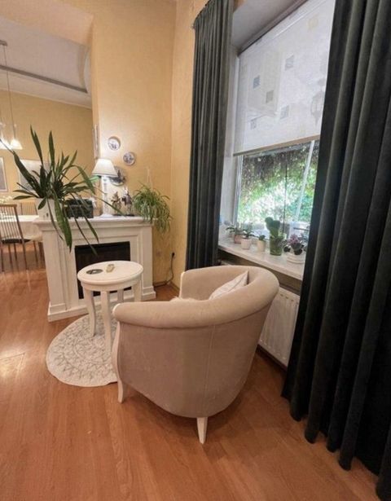
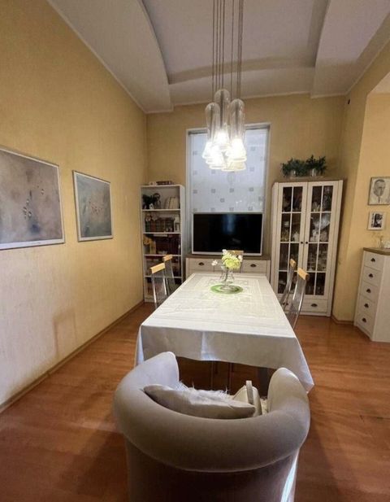
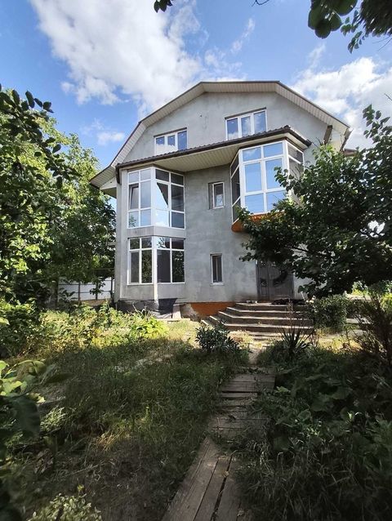
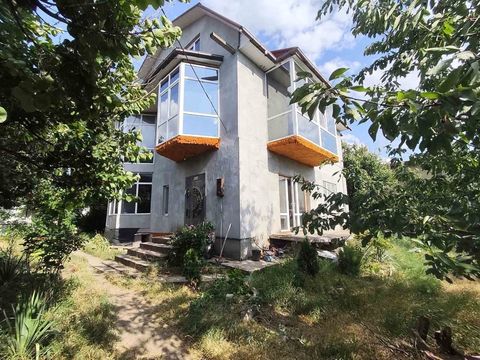
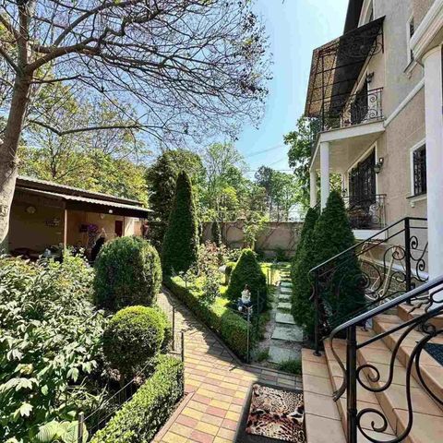
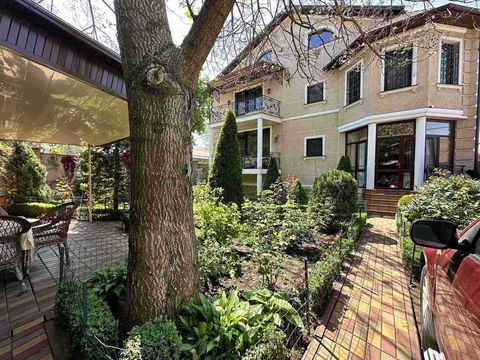
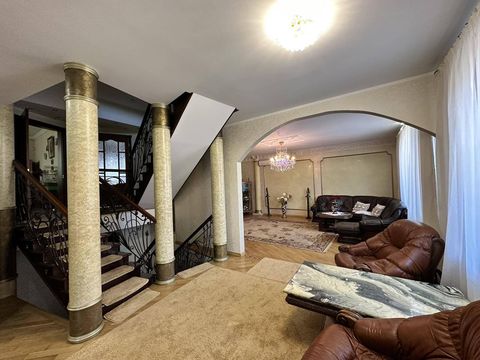
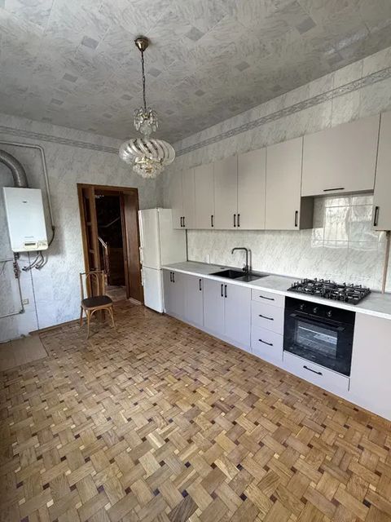
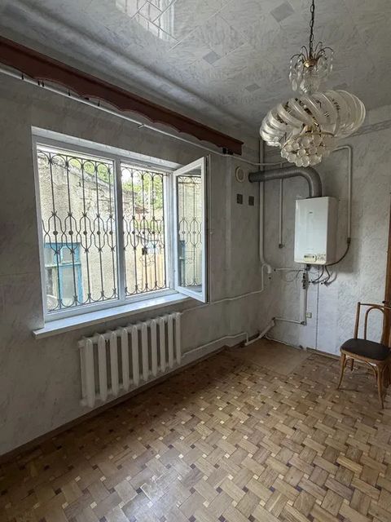
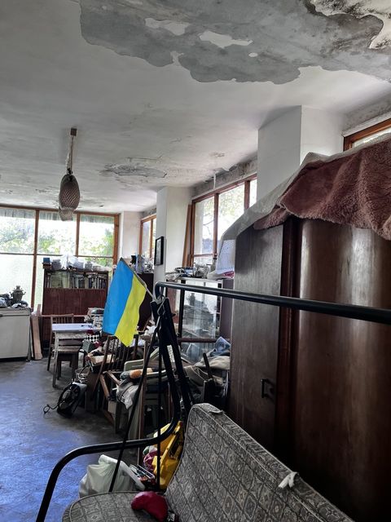
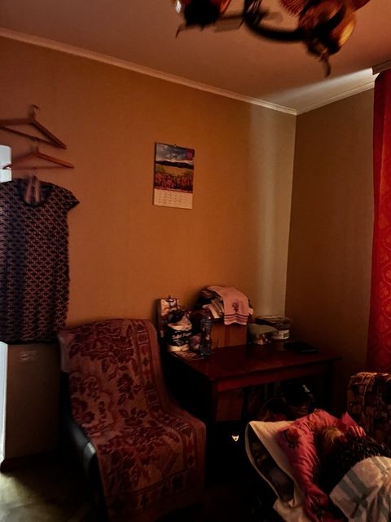
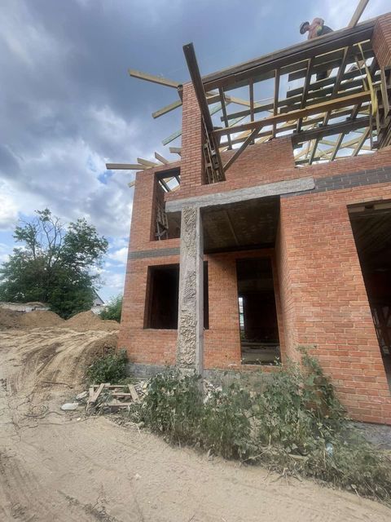
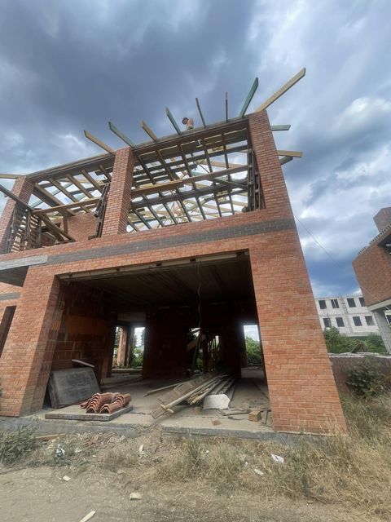
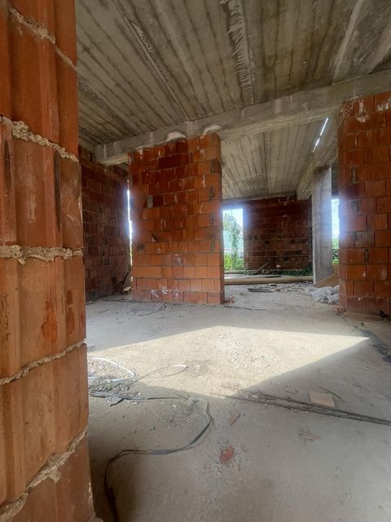
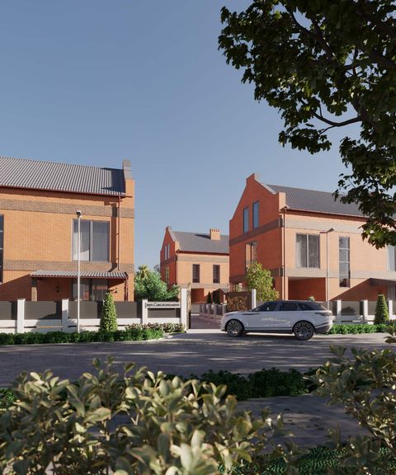
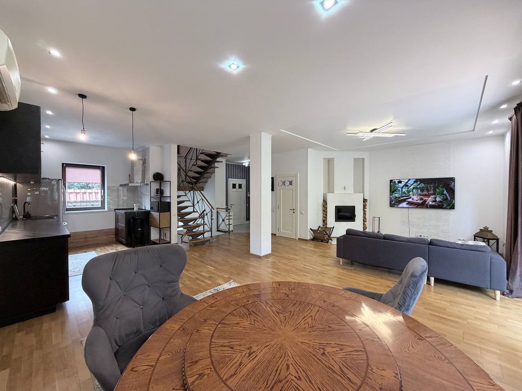
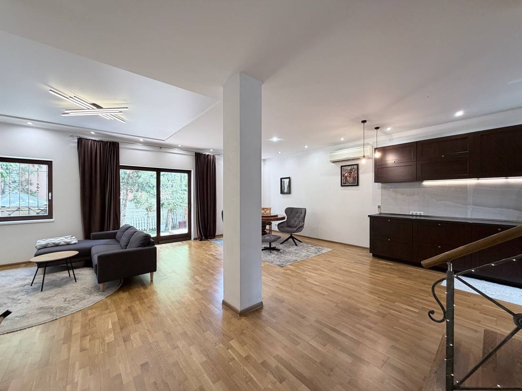
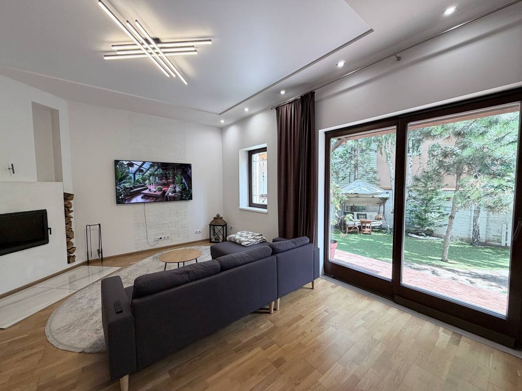
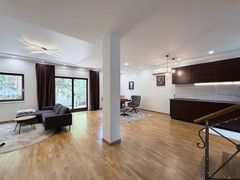
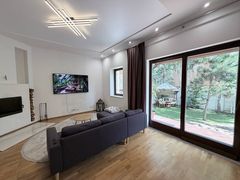
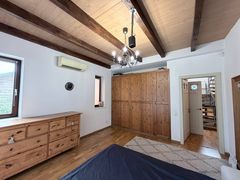
If you’re looking for a reliable home where your family will feel safe and comfortable—then this is the home for you. This isn’t a run-of-the-mill project thrown together in a hurry. It’s a solidly built home, the kind people build for themselves to last for many years. A two-story house with an attic. Total floor area: 240 m². Lot size: 3 sotki. Only natural materials were used. The floors feature wooden parquet. The house’s walls are made of red brick, 70 cm thick—warm in winter, comfortable in summer. The roof is covered with natural Spanish ceramic tiles. “Euro-brus” windows with a full-fledged carpentry profile—repair-friendly and durable. Off-grid capability: a 50 kW, 3-phase generator—you won’t even notice a power outage. The following can operate simultaneously: the boiler, underfloor heating, car charging, and air conditioners. There is a ready-to-use connection for an electric boiler as an alternative. Plus—a real wood-burning fireplace.
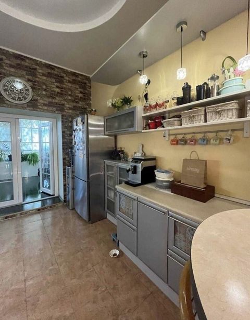
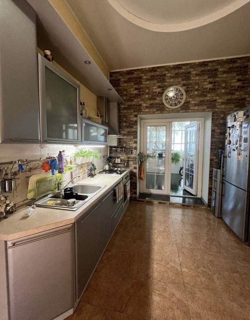
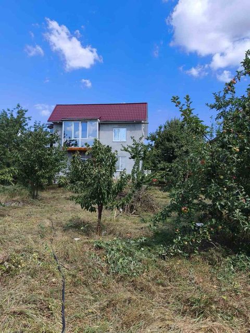
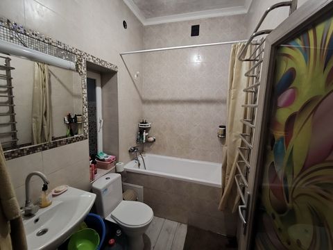
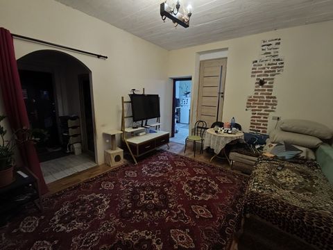
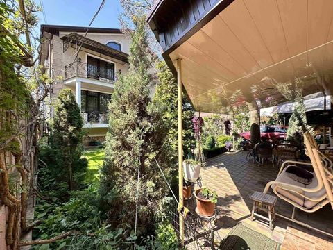
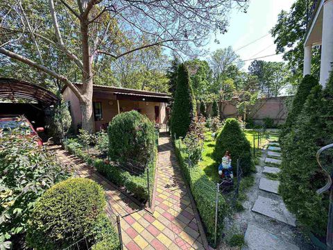
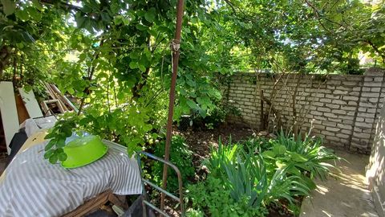
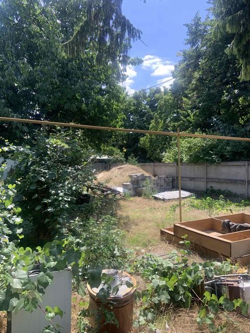
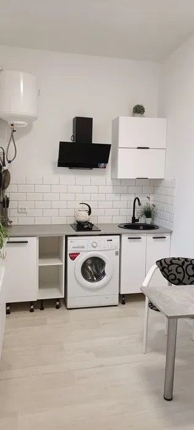
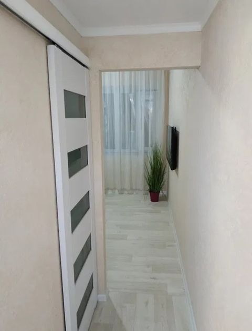
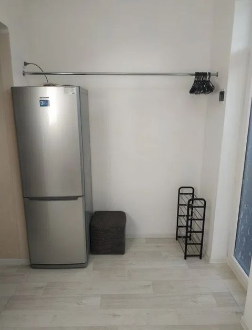
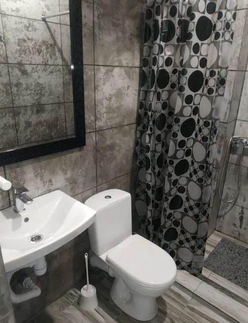
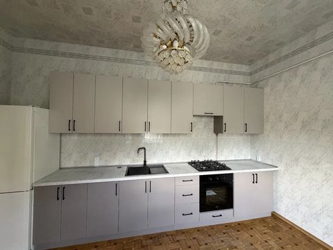
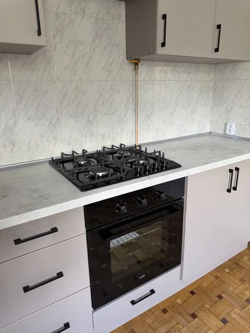
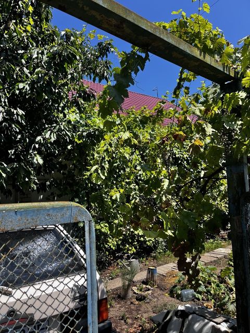
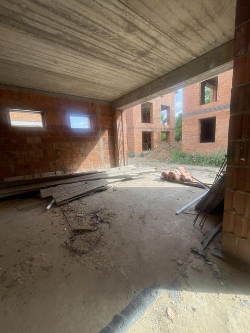
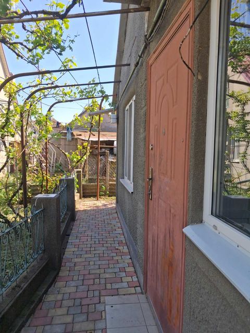
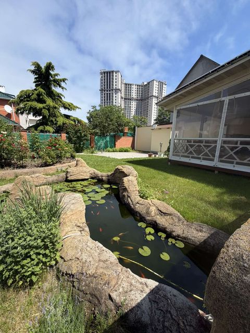
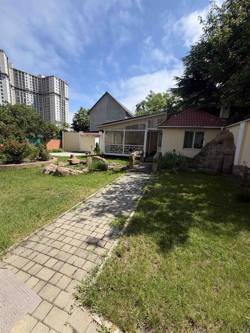
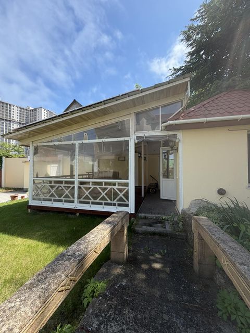
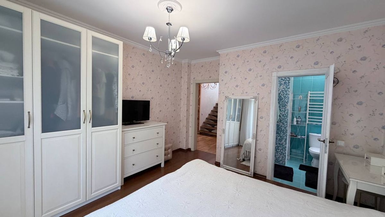
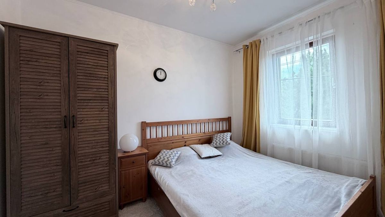
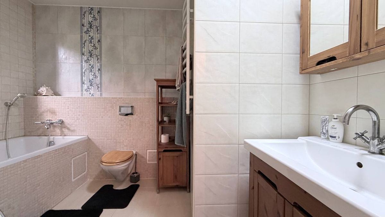
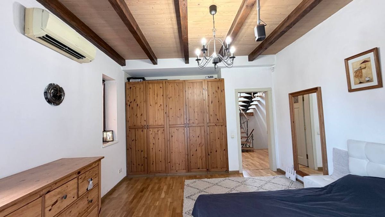
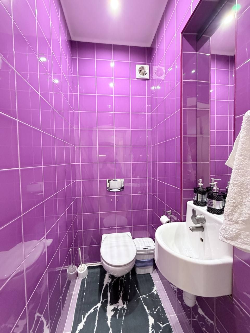
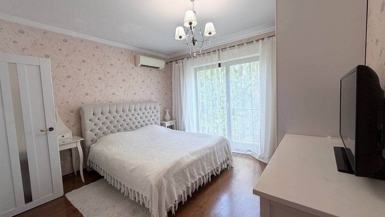
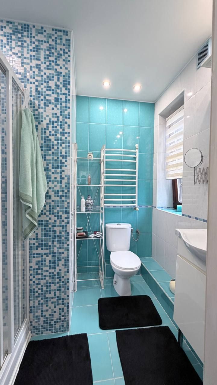
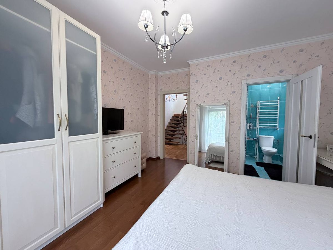
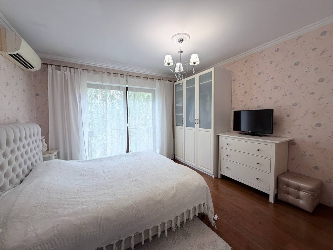
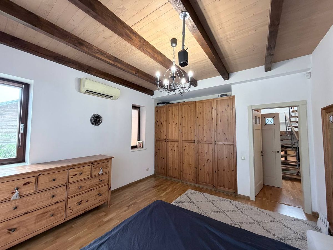
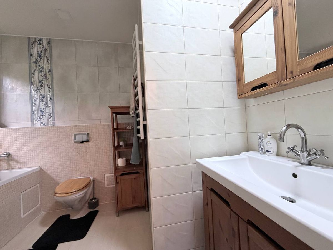
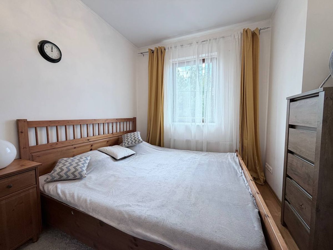
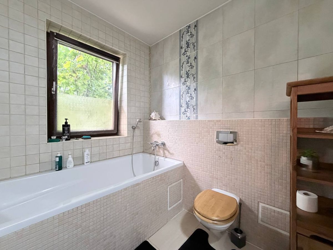
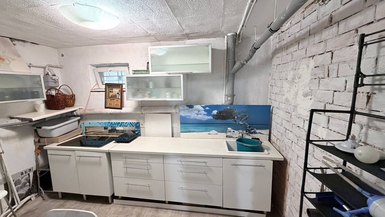
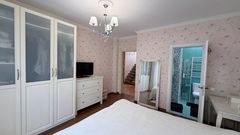
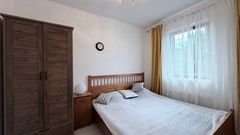
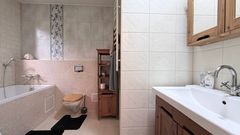
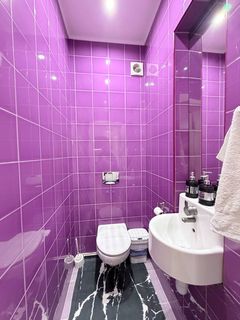
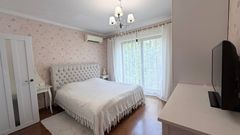
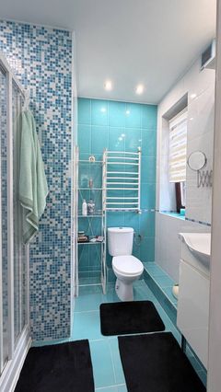
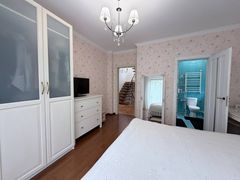
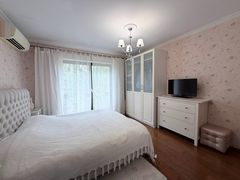
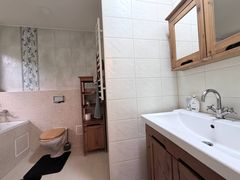
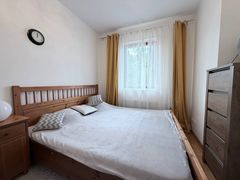
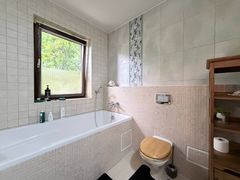
House layout: 1st floor: living room with a wood-burning fireplace and access to the terrace and backyard, kitchen, bathroom, entryway. 2nd floor: master bedroom with en suite bathroom, two children’s bedrooms, bathroom. Attic: open space for creativity with storage areas; can easily be converted into another room if desired. Basement: garage for 2 cars + a motorcycle. A concrete foundation 3 meters deep underground, with reliable waterproofing and a drainage system. Here, your car will be safely protected, and you’ll feel completely secure. An additional kitchen, a separate multi-purpose room, and ventilation ducts and windows for airflow. The property features a barbecue area and an outdoor oven complex. Mature trees and a well-landscaped yard. The house is sold fully furnished and equipped with appliances—just move in and live in comfort. The house is in a great location. All modern amenities are within walking distance. Nearby are supermarkets, a school, a preschool, and a fitness club. The beach is 2 km away. Convenient transportation links to any part of the city.