





Description
Designer Apartment in the “Atmosfera” Residential Complex – New Premium Renovation
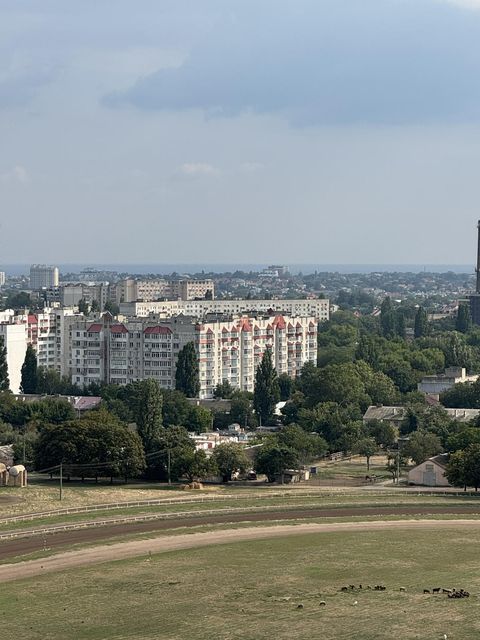
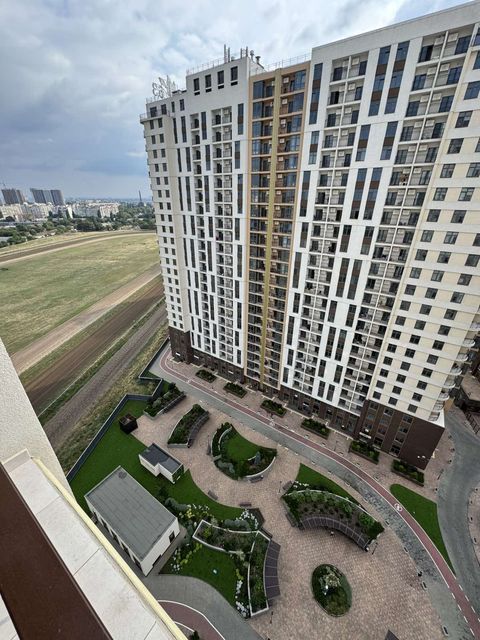
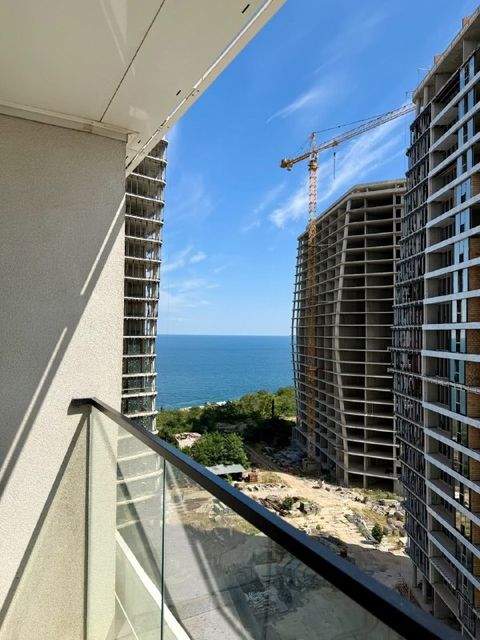
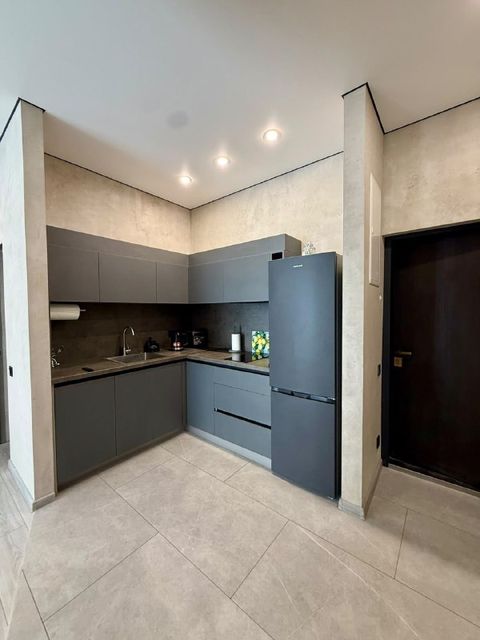
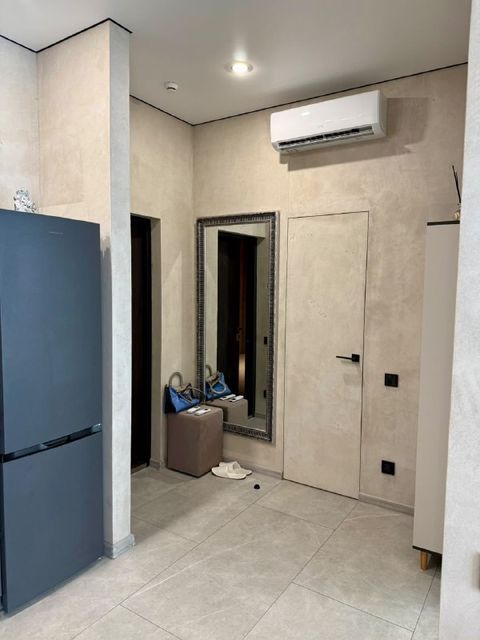
A stylish apartment with a new designer renovation is for sale in the “Atmosfera” residential complex in Odesa. The floor area is approximately 48 m², located on the 18th floor.
The renovation was carried out without skimping on materials, plumbing fixtures, furniture, or lighting. Virtually everything in the apartment was custom-made and selected to complement the interior.
Modern minimalist style.
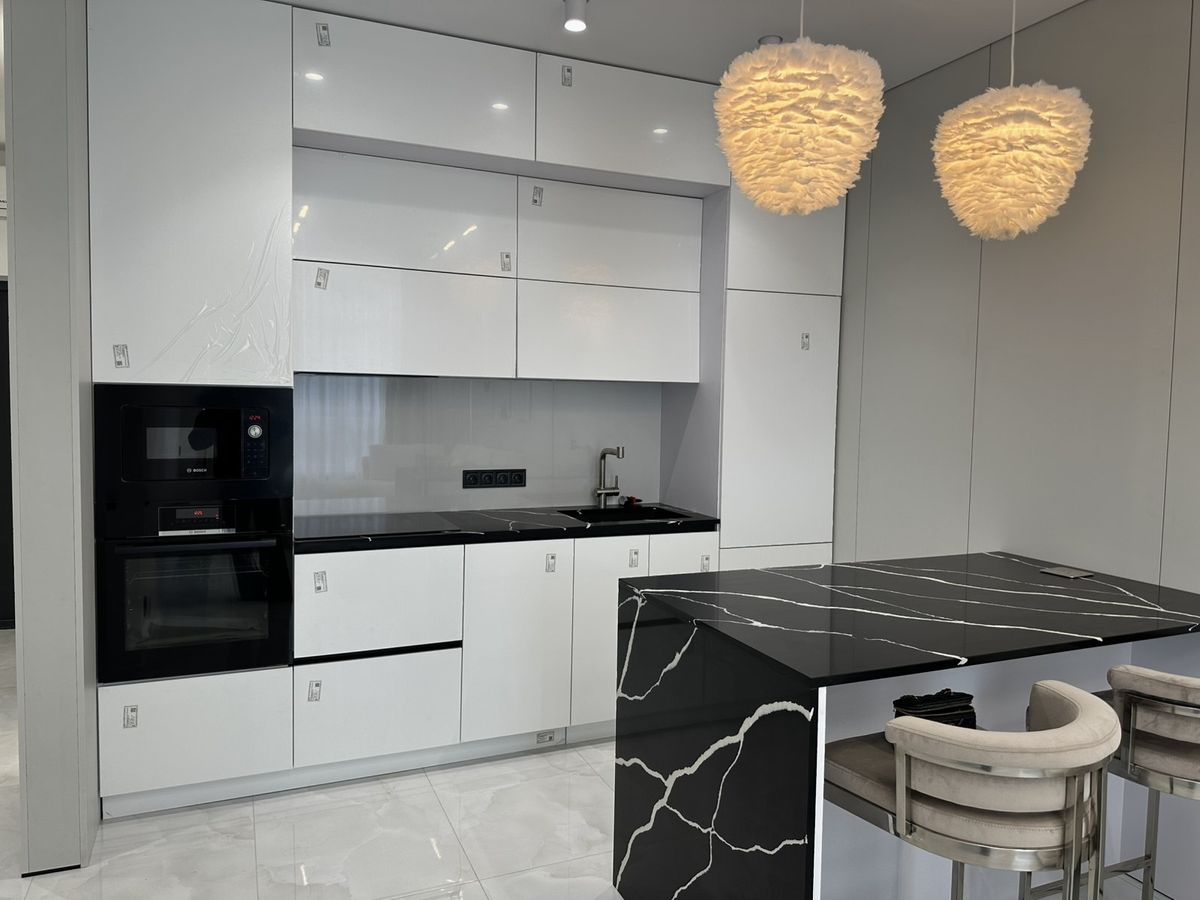
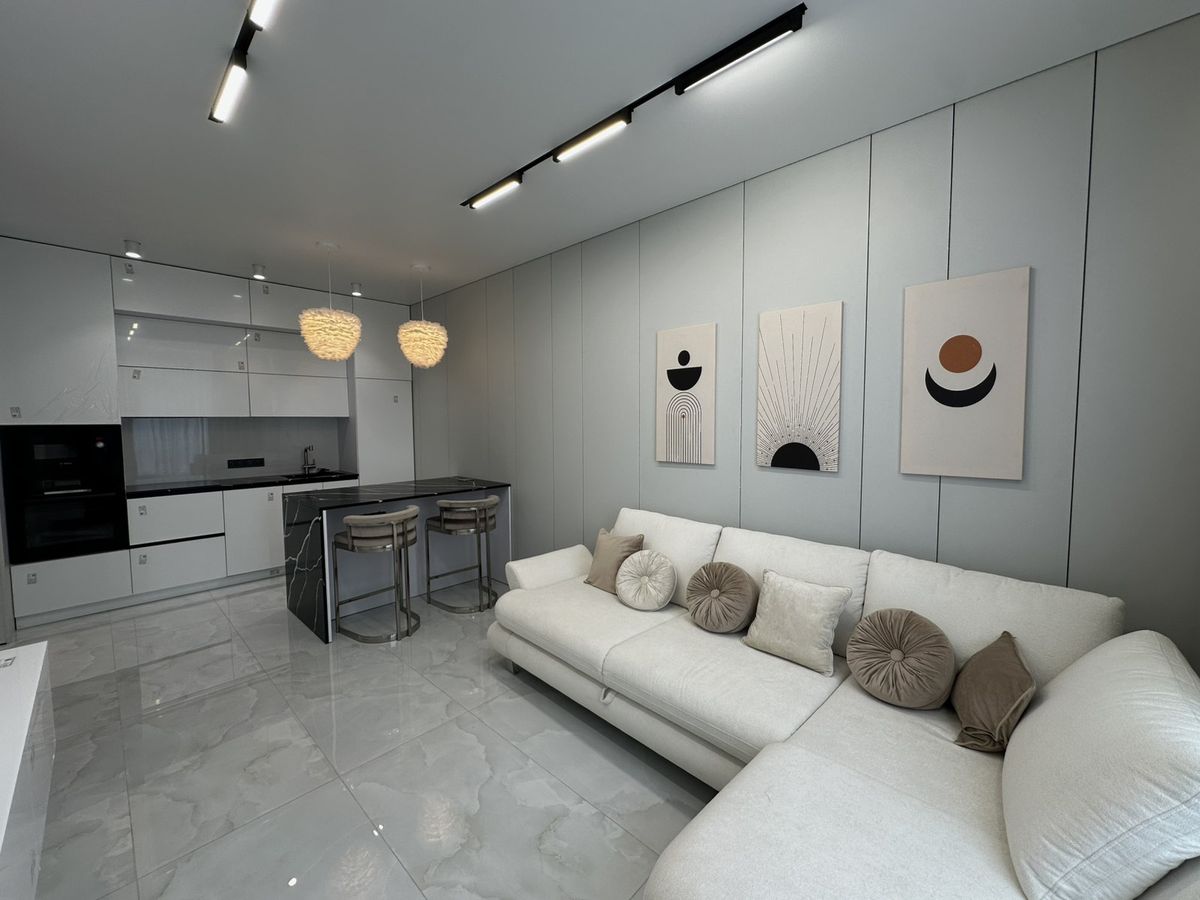
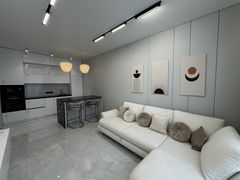
* Glossy, light-colored cabinet fronts without handles;
* Built-in Bosch appliances;
* Built-in refrigerator;
* Oven;
* Cooktop;
* Dishwasher;
* Fully integrated appliances;
* Natural stone countertop;
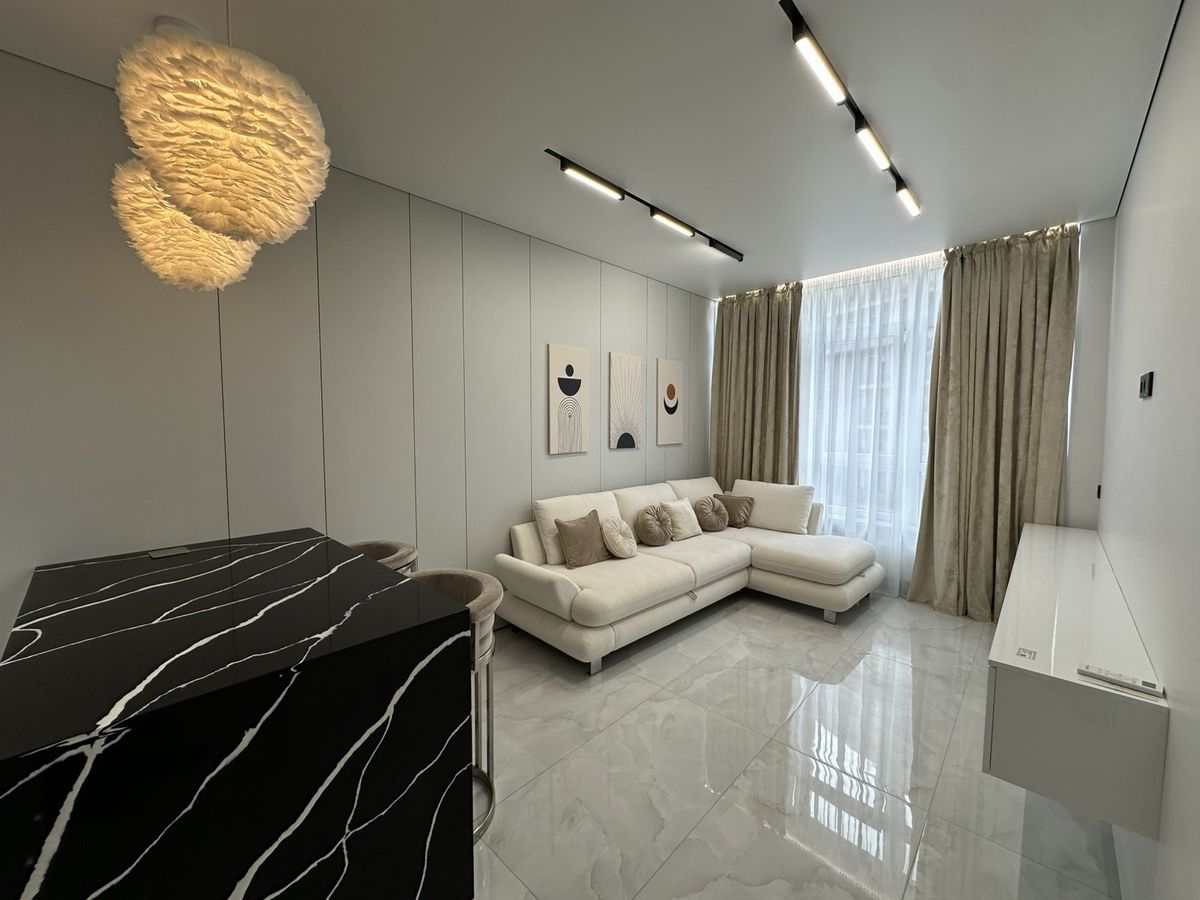
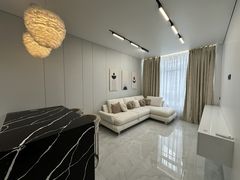
* Large stone peninsula with a striking black pattern and white veins;
* Designer bar stools.
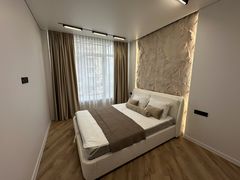
The living room features a large, light-colored corner sofa, heavy velour curtains that extend from ceiling to floor, and light tulle. The interior is designed in a calm, milky-beige color scheme with contrasting black accents.
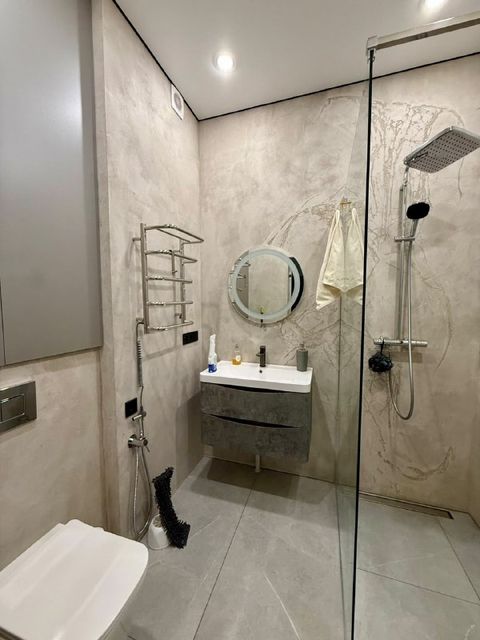
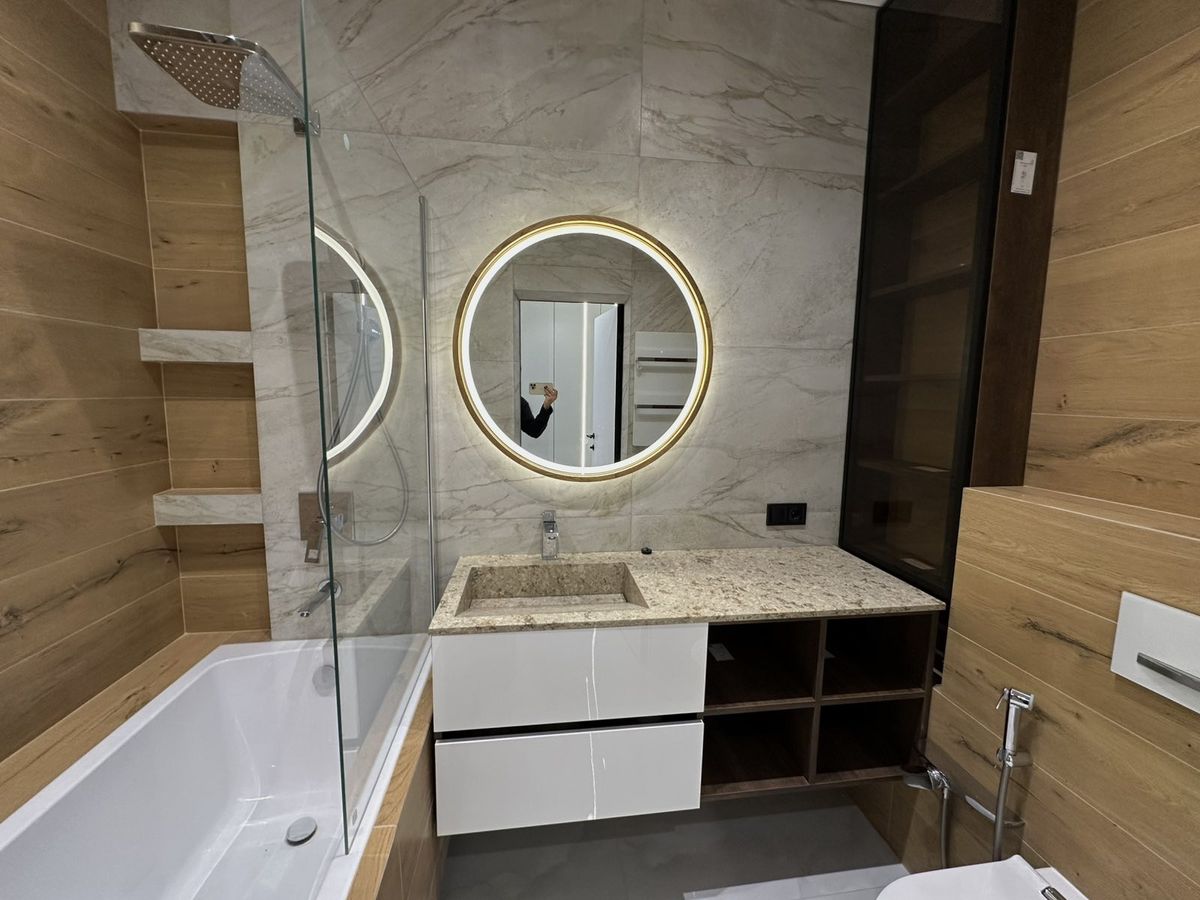
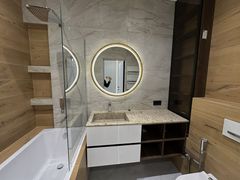
The bathroom is fully equipped with high-end fixtures and stone.
* GROHE fixtures;
* GROHE Tempesta/Eurocube shower system with concealed installation;
* premium GROHE control system;
* Geberit wall-hung toilet with concealed installation and a white flush button;
* hygienic shower;
* large bathtub with a glass screen;
* Large stone countertop with an integrated sink;
* Vanity cabinet with white glossy pull-out drawers and open dark wood shelves;
* Large round mirror with backlighting;
* Tall cabinet with glass fronts, dark wood, and warm built-in lighting;
* electric designer towel warmer.
A combination of natural wood tones, large-format stone, bronze-tinted glass, and warm, concealed lighting.
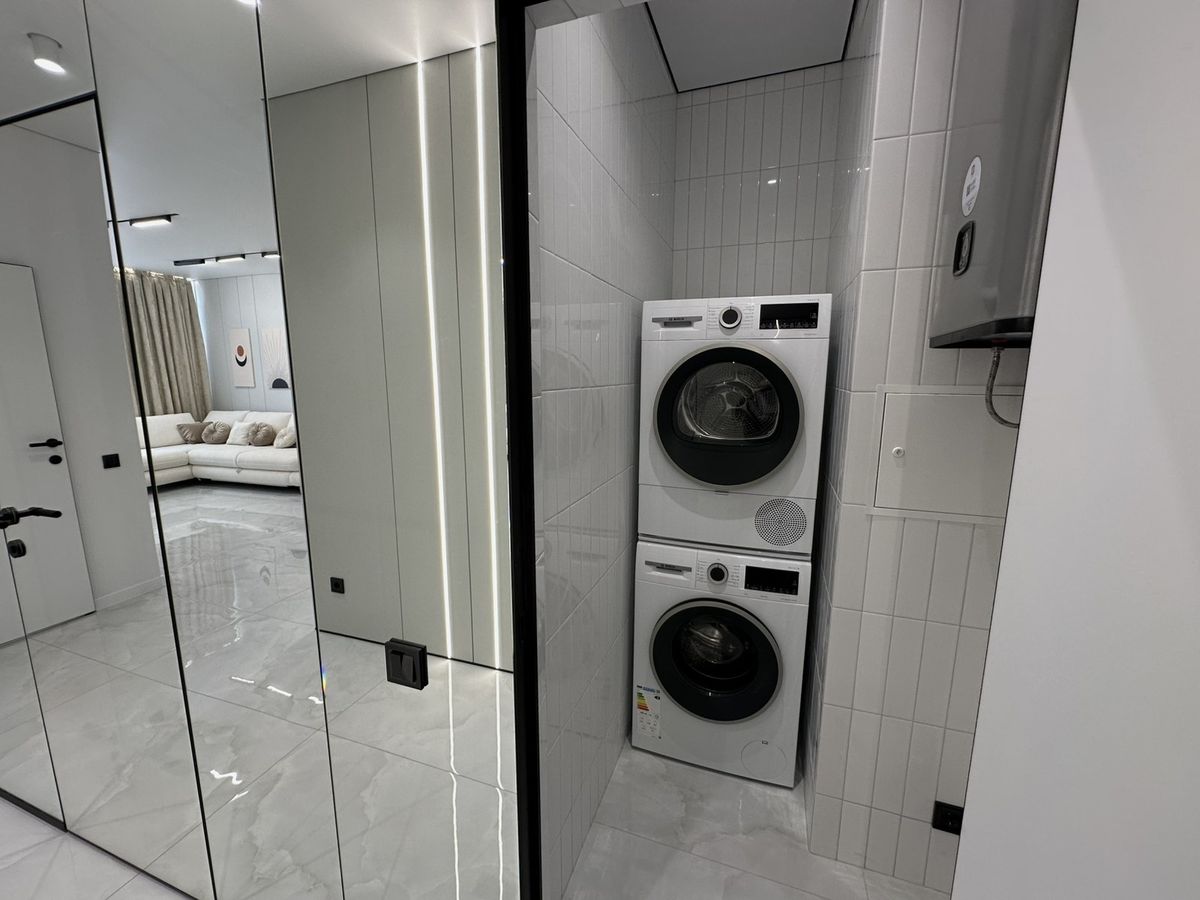
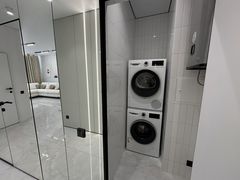
Separate laundry room.
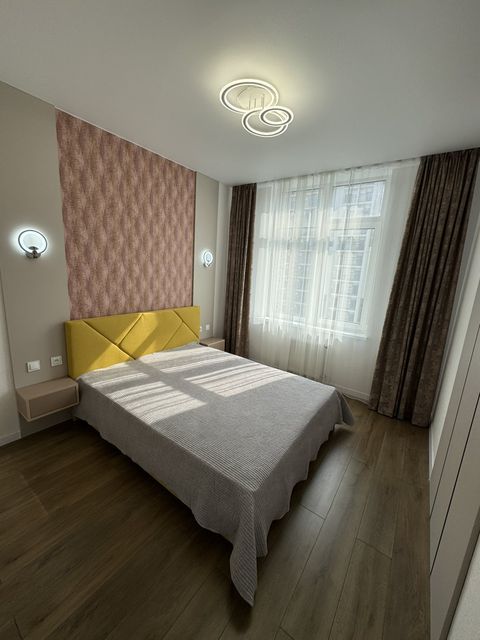
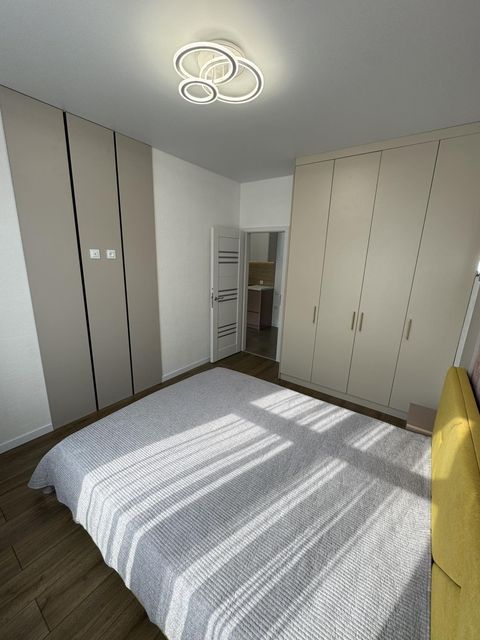
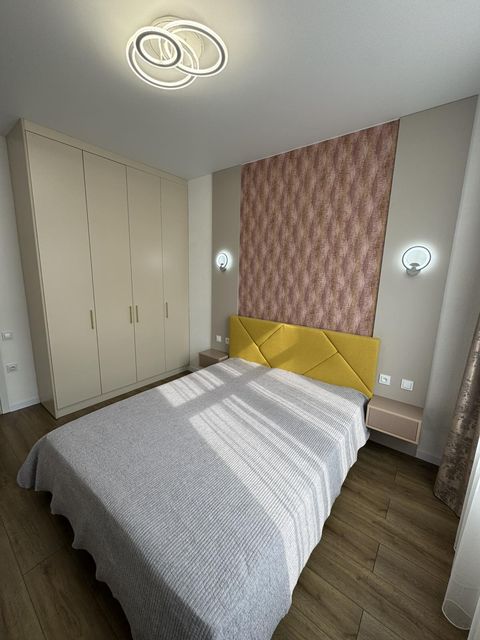
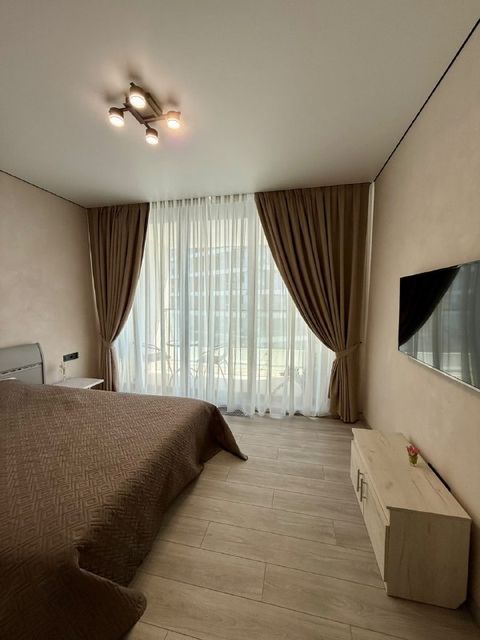
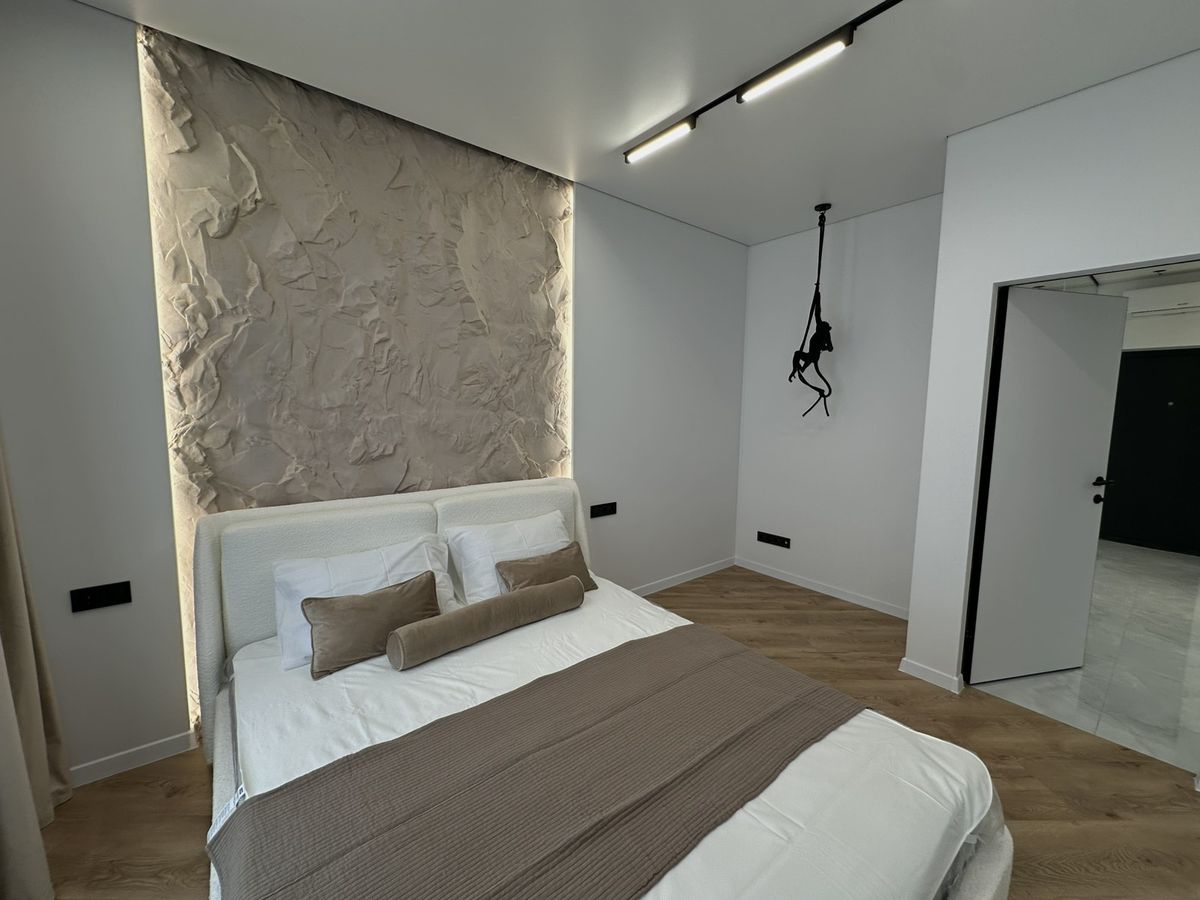
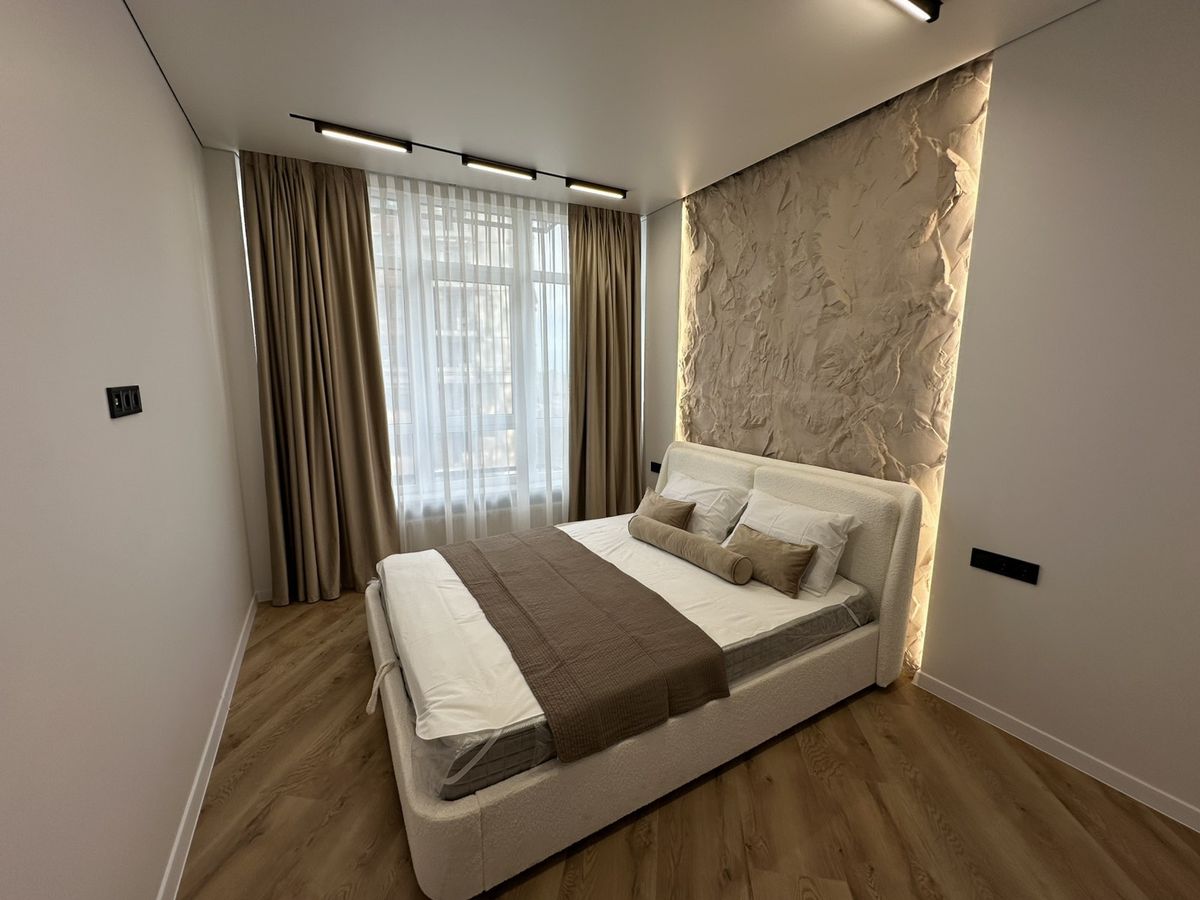
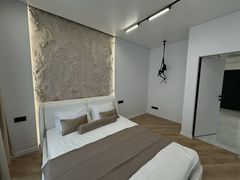
A separate bedroom with a large designer bed and a striking textured stone wall with contour lighting.
* Suspended glossy black bedside shelves;
* Custom-designed TV area;
* custom-made glossy black furniture;
* built-in workspace;
* designer lighting;
* iconic Seletti Monkey Lamp ceiling fixture;
* modern track lighting system.
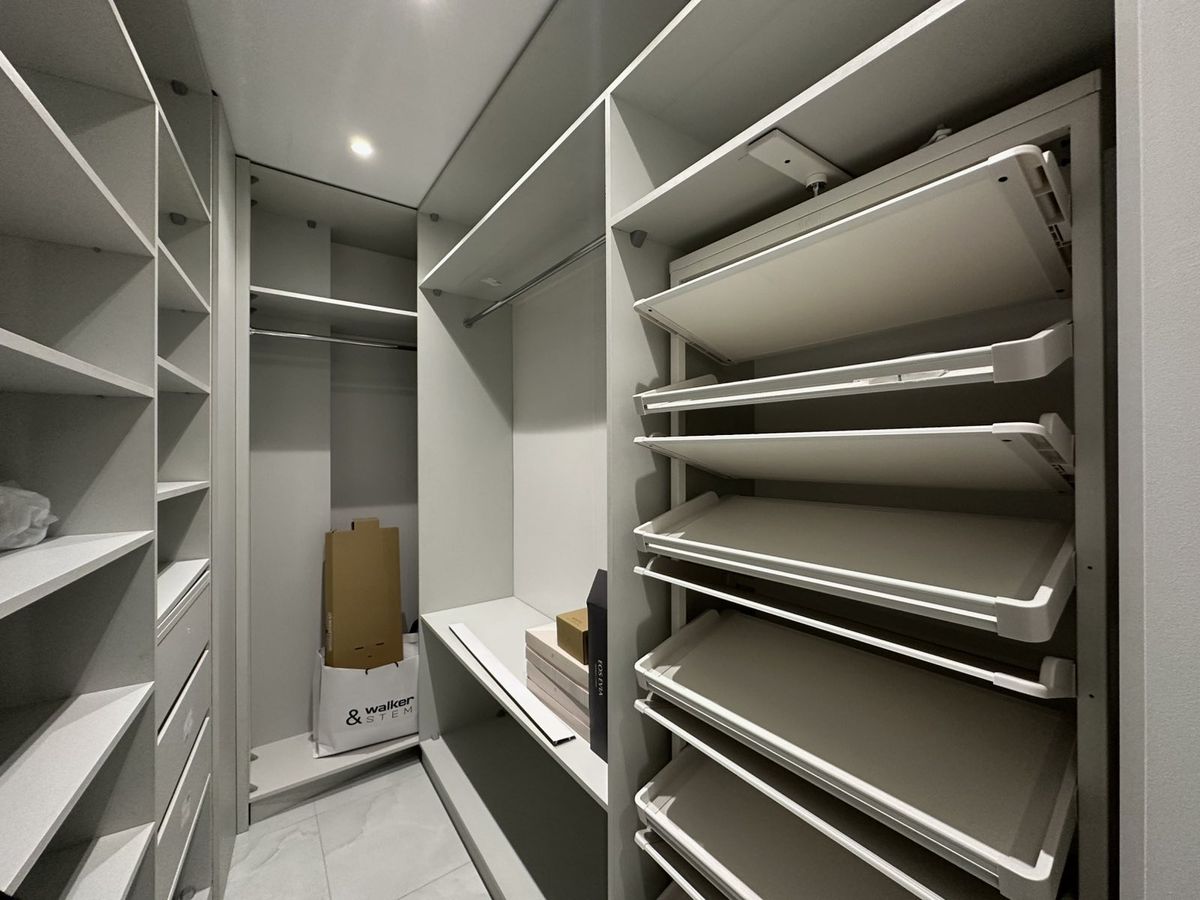
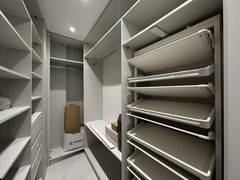
A separate, fully equipped walk-in closet with storage on both sides:
shelves, pull-out drawers, clothing rods, and a multi-level shoe storage system.
In the apartment
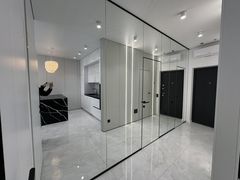
Every element has been carefully thought out: hidden doors, built-in furniture, modern lighting, ample storage, stone, glossy finishes, glass, and high-quality fixtures.
This is the perfect choice for someone looking for more than just a typical renovation—it’s a truly modern apartment with an upscale interior, high-quality appliances, and well-thought-out design solutions.