





Description
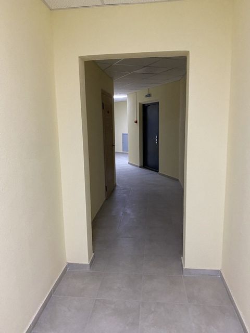
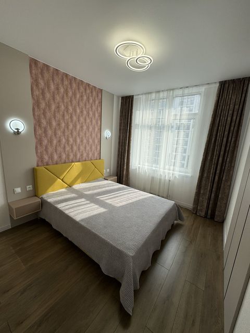
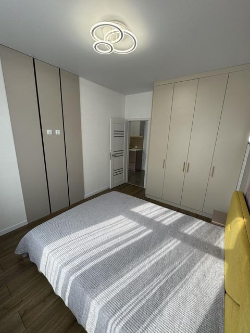
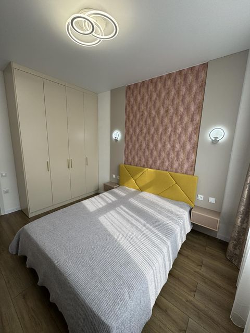
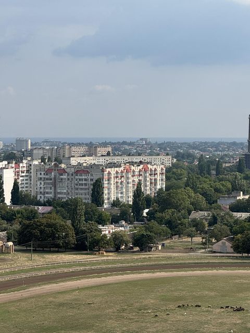
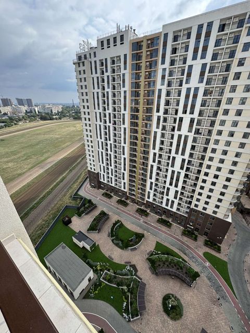
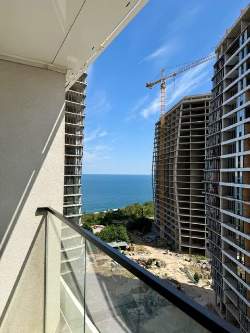
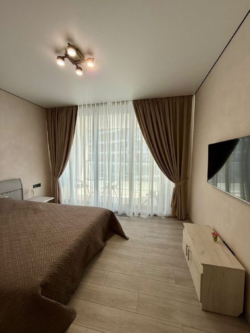
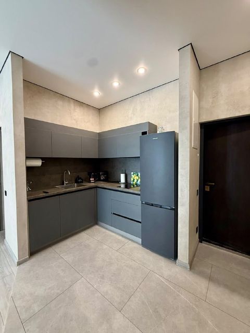
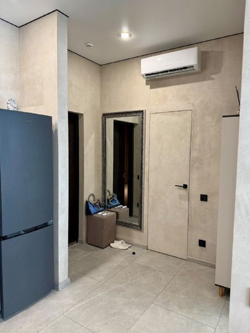
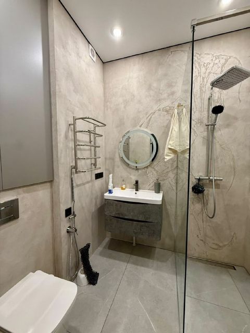
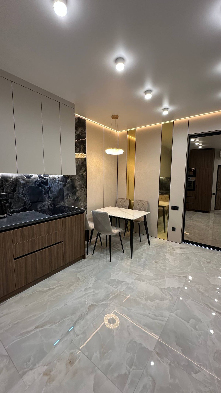
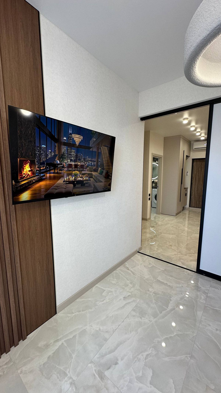
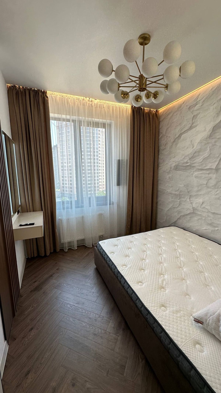
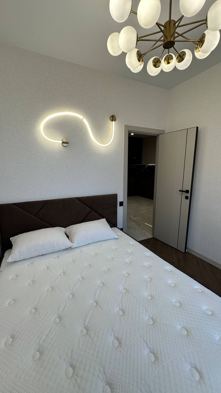
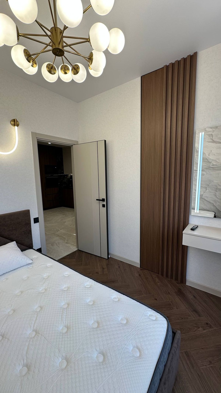
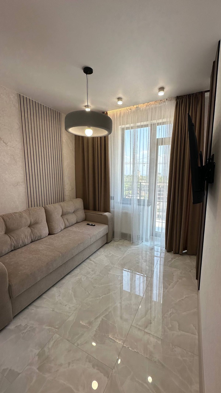
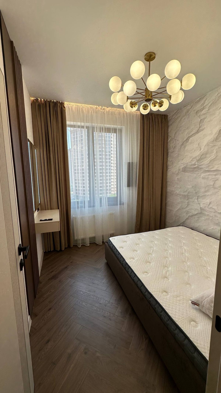
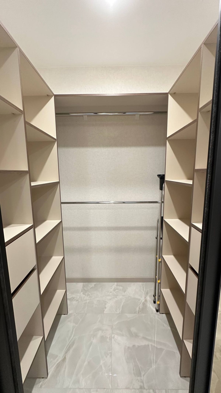
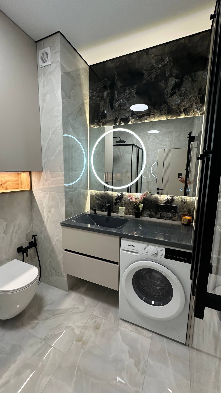
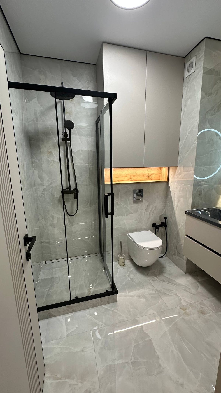
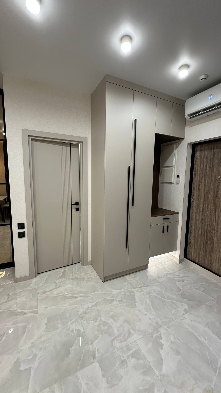
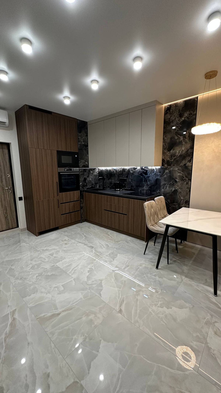
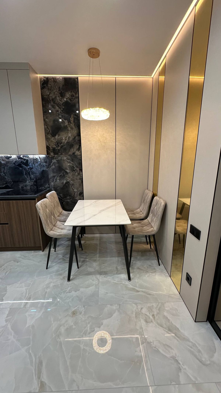
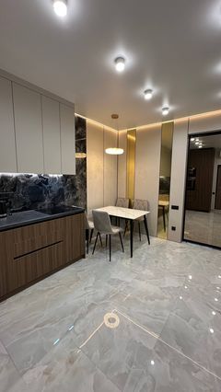
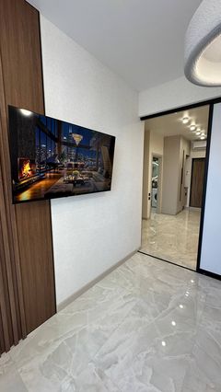
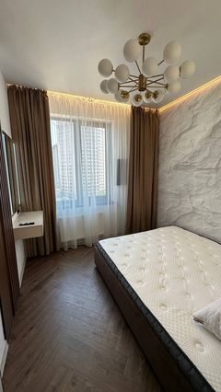
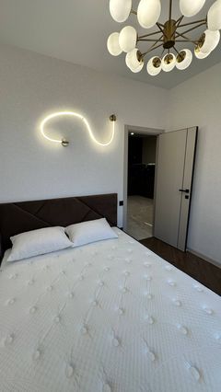
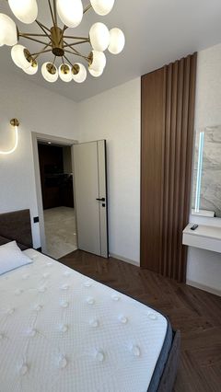
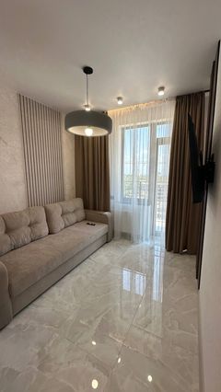
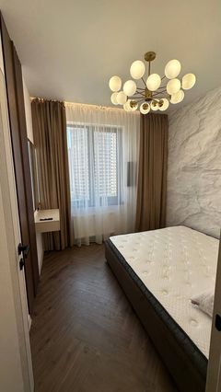
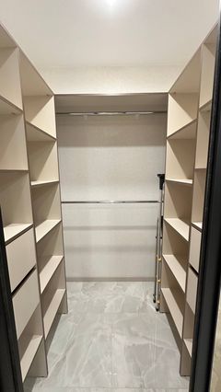
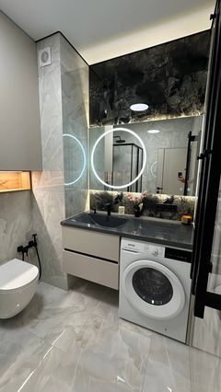
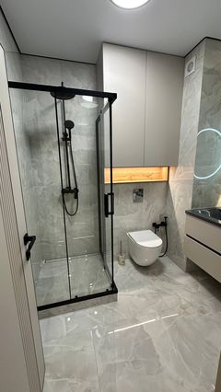
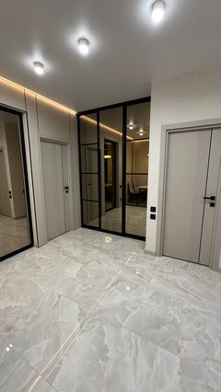
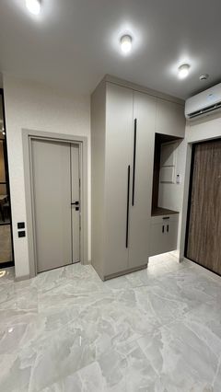
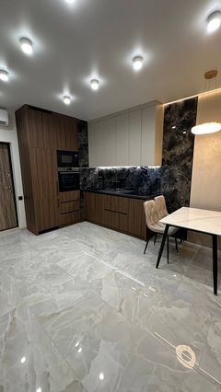
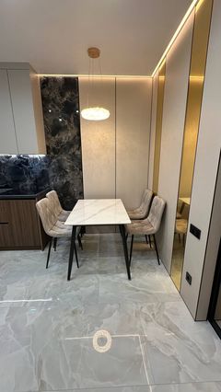
Luxury apartment for sale in the heart of Arkadia—the prestigious “Ellada” residential complex by SK “Gefest” (Genuezka St.).This is a unique opportunity for those who appreciate impeccable quality, status, and the comfort of a five-star hotel. The apartment is brand new—no one has lived there since the renovation was completed. You’ll be the first! Key features: Area: 43 sq. m—a perfectly zoned space.Floor: 10th of 26—an optimal height with a beautiful view. Layout: A kitchen-living room for relaxation and entertaining guests, two separate private bedrooms, a spacious walk-in closet, and a combined bathroom.Balcony: A spacious open balcony—your private lounge area for morning coffee.Exclusivity and Amenities:Custom Design: The interior was designed according to a custom plan in modern pastel tones.Premium Quality: The apartment is fully equipped with exclusive furniture and top-of-the-line built-in appliances from leading global brands. 100% Move-In Ready: Move in and start living from day one—every detail has been carefully thought out.Premium service and complete self-sufficiency at the “Ellada” residential complex: Energy independence: The building is equipped with a powerful generator (elevators, water, and heating are always operational).On-site rooftop boiler room (minimal utility bills and full control over heating). Two-level underground parking for your car.A gated residential area with 24/7 security and video surveillance. Top-level location (everything within a 5-minute walk): The iconic beaches of Arkadia and the famous Arkadia Alley.The best shopping centers (Gagarinn Plaza, Sady Peremohy), a movie theater, upscale restaurants, and fitness clubs. A green space—Peremohy Park—for walks.Excellent transportation links to any part of the city. Real estate in this complex is in the highest demand in Odessa. It is an ideal liquid asset both for your own prestigious residence and for a high-yield, premium-class rental business. Call to schedule a viewing. The apartment is ready for a quick sale!