










Description
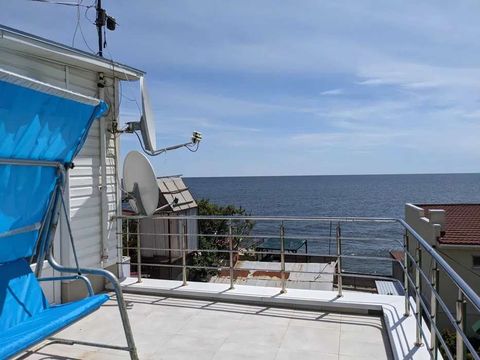
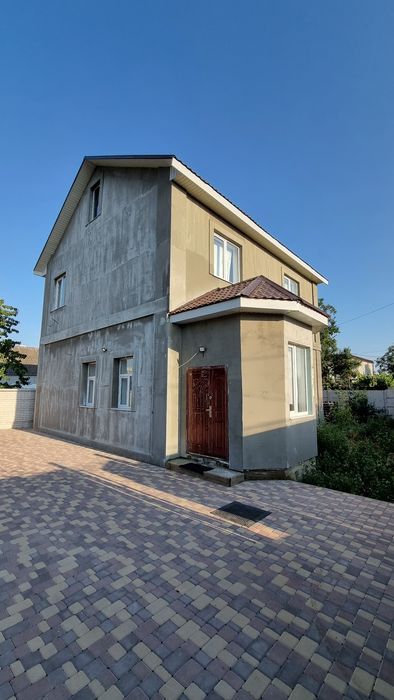
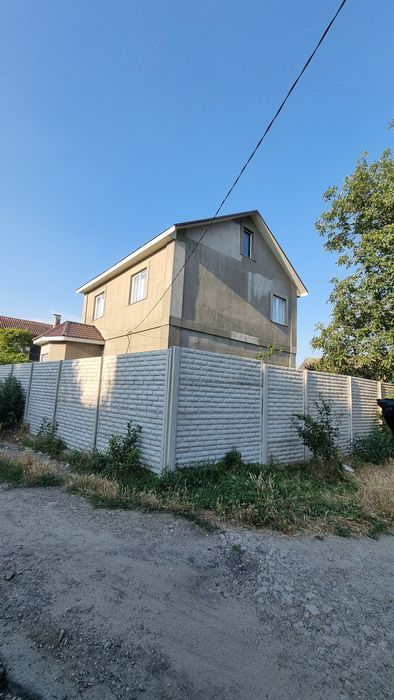
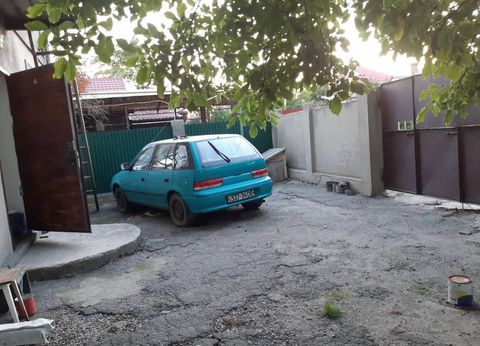
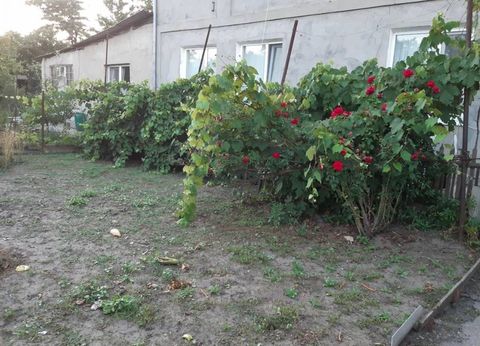
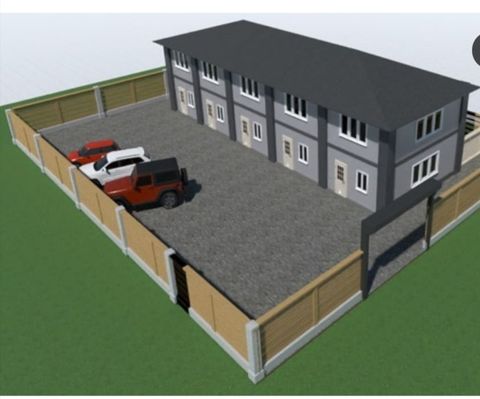
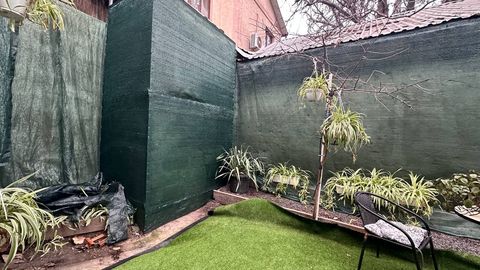
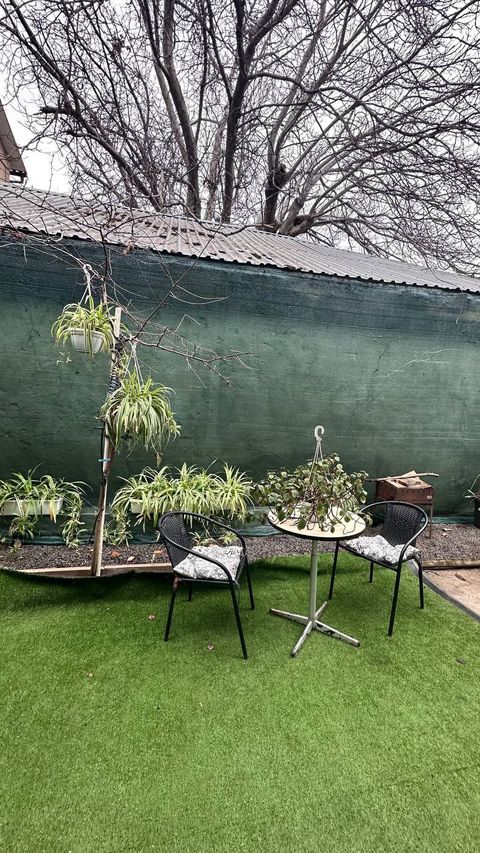
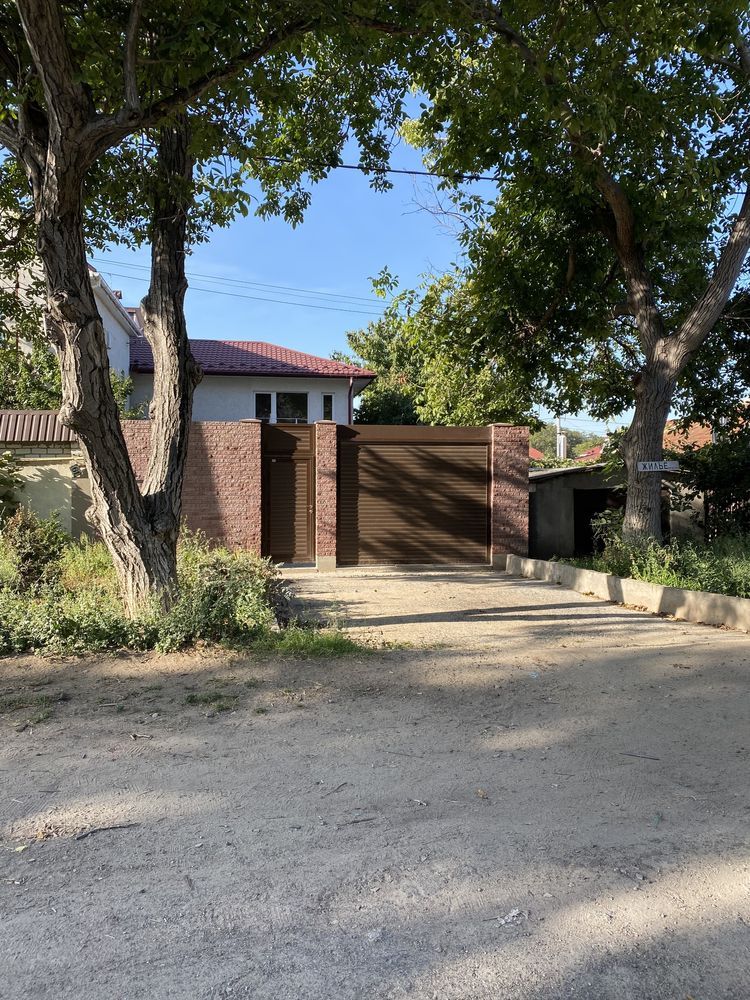
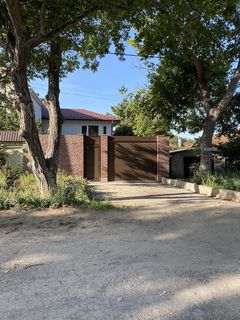
The lot is in a good location; the sea and Arkadia are within walking distance, and a hardware store, grocery store, and convenience store are nearby. It has two facades: 7 m and 11.5 m.
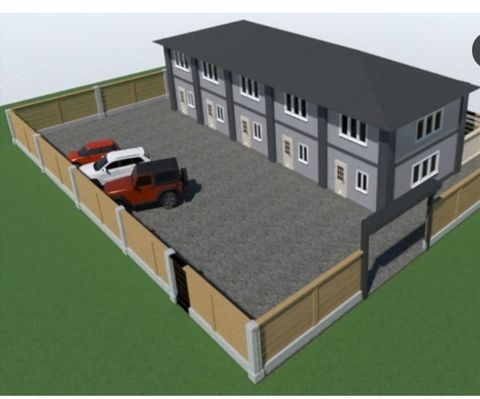
If desired, it can be divided into two lots. State title deed for the land is available. All utilities are connected.
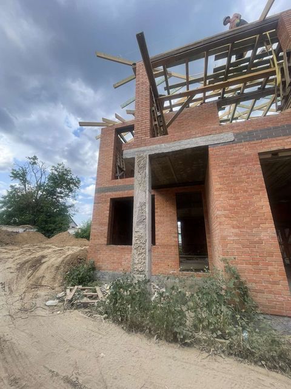
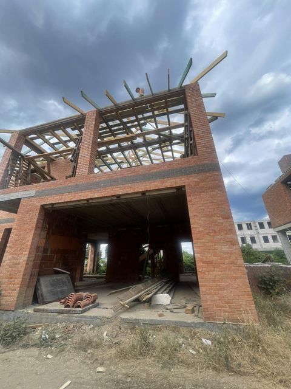
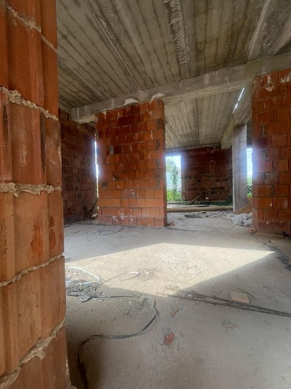
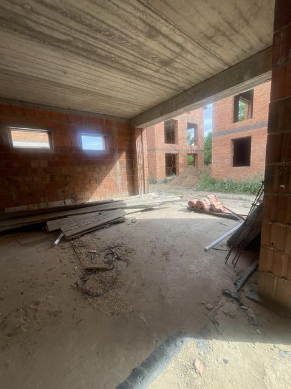
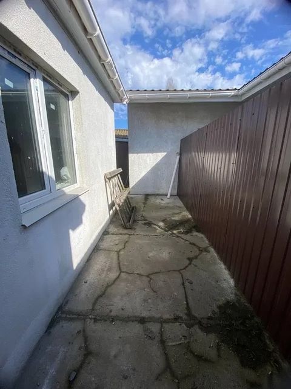
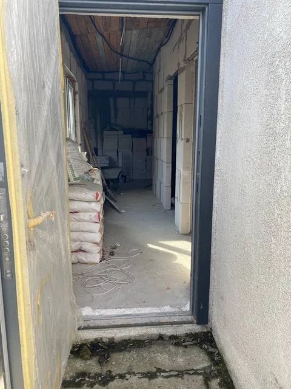
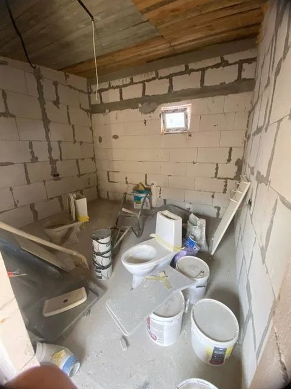
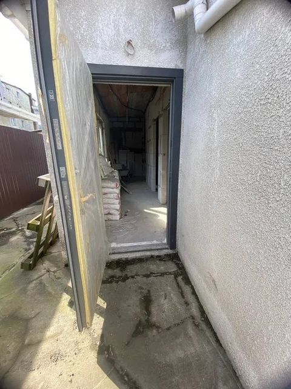
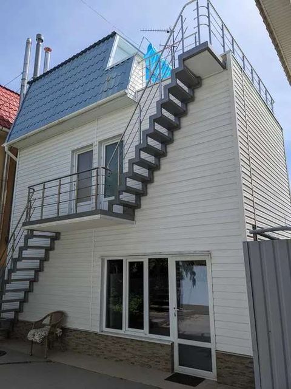
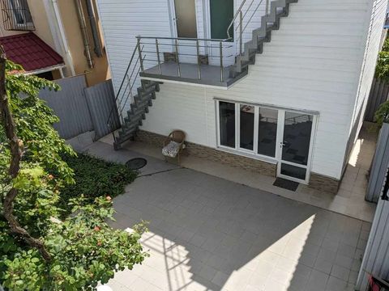
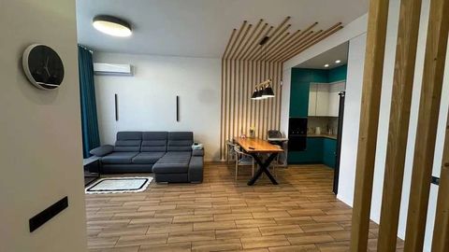
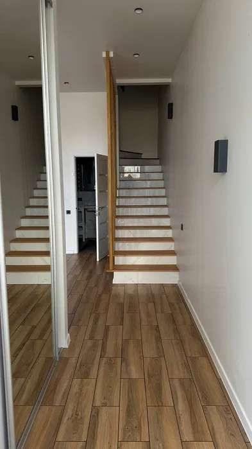
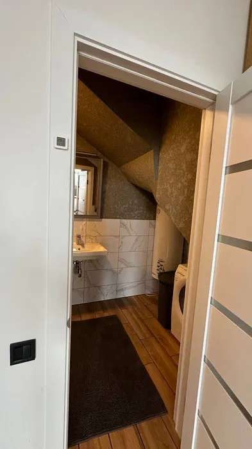
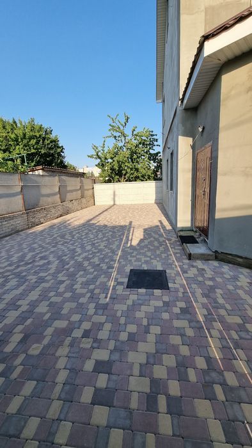
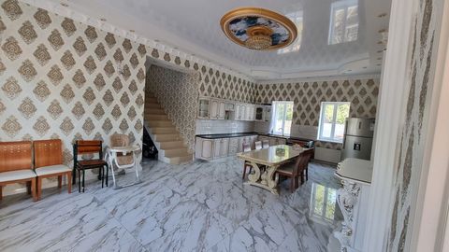
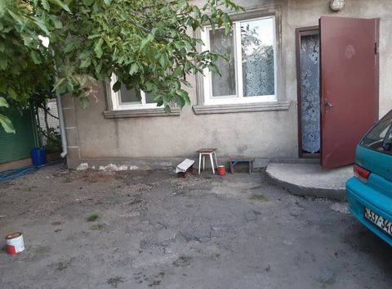
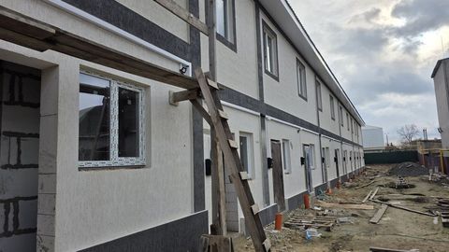
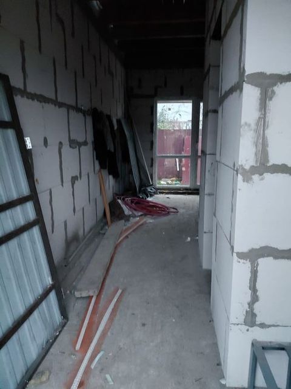
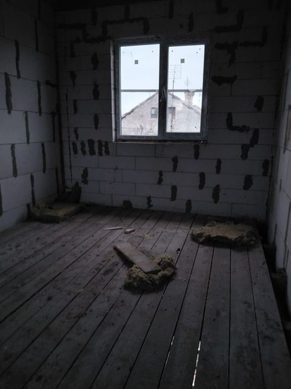
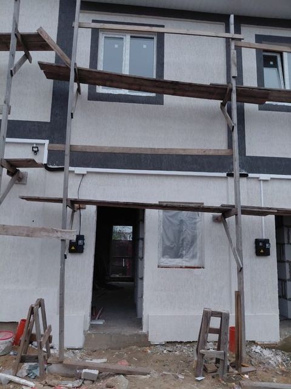
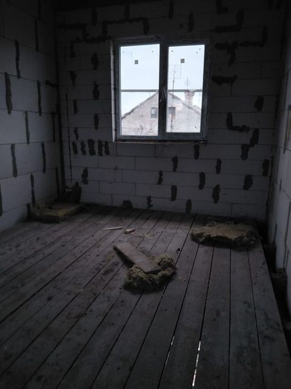
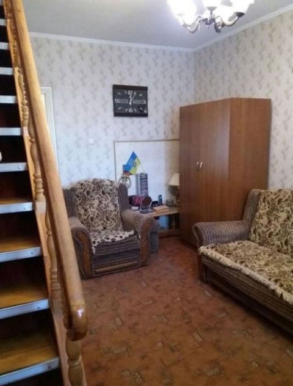
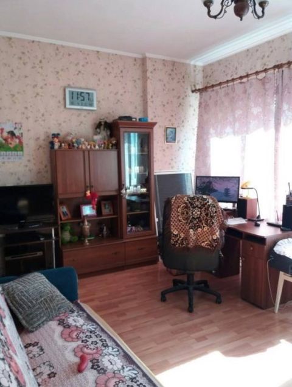
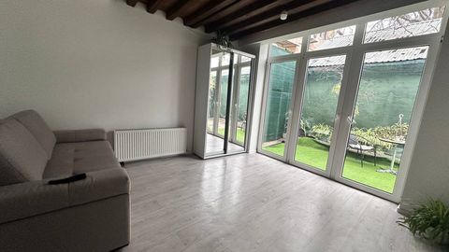
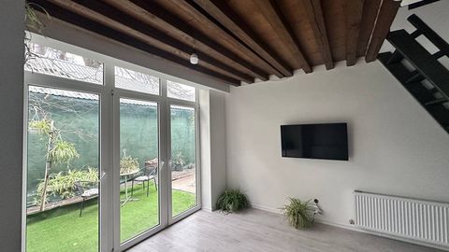
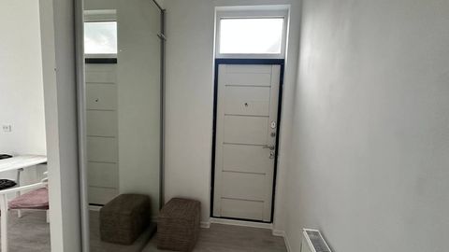
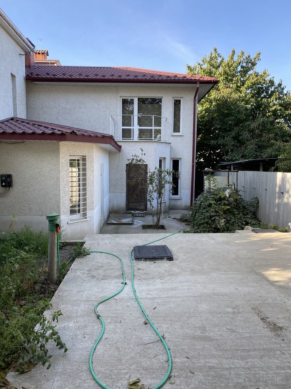
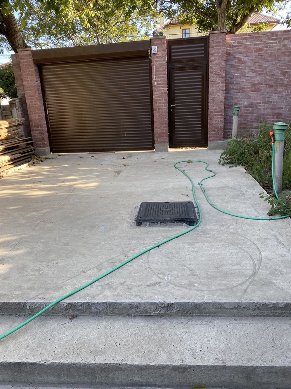
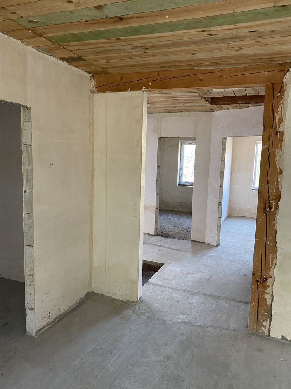
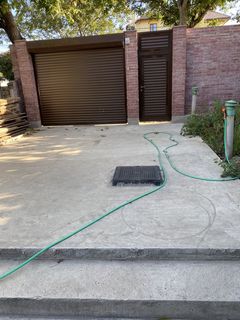
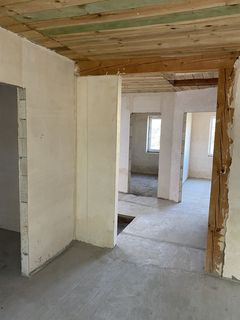
The house was built for personal use. The first floor is made of shell rock, while the second floor is a lightweight foam concrete structure. The foundation and floors were constructed with great attention to practicality: insulated with polystyrene foam for better heat retention, large stained-glass windows (energy-efficient), a roof by a German company, and two entrances to the house. All that’s left is to renovate it. There is a large cellar and a utility room for garden tools; the roller shutter gate was also custom-made and is wider than standard; the driveway leads to a spacious yard.