














$460,000
($1,691/m²)
ID 5456

Description
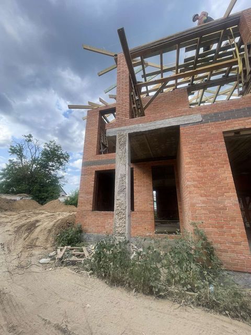
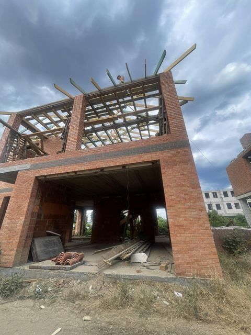
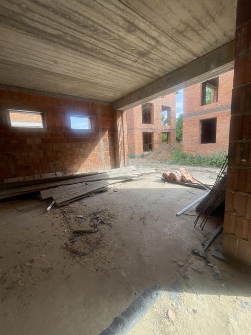
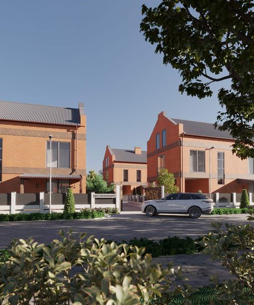
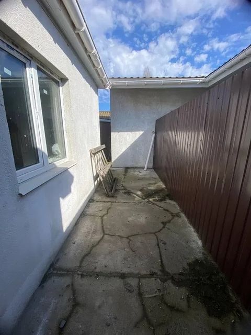
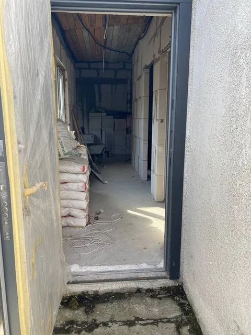
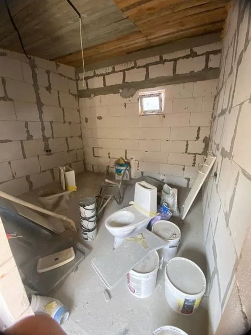
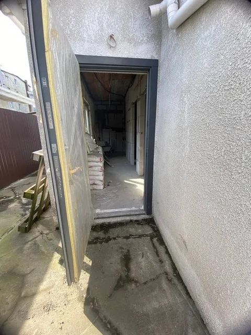
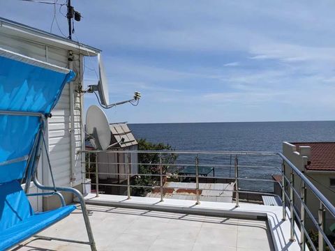
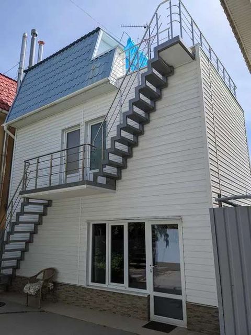
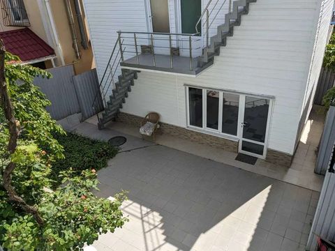
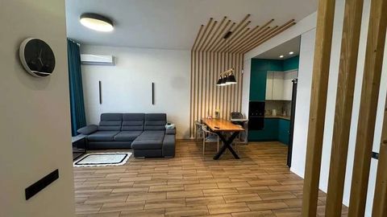
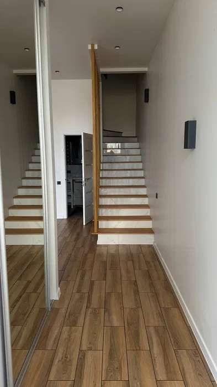
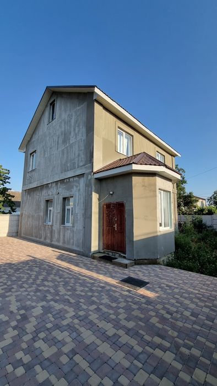
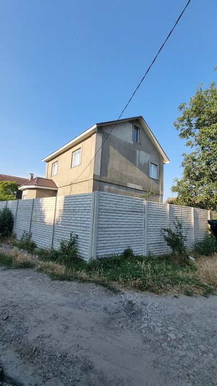
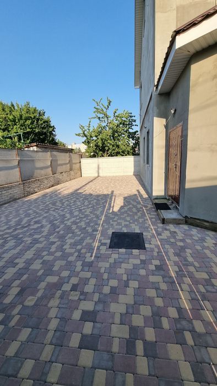
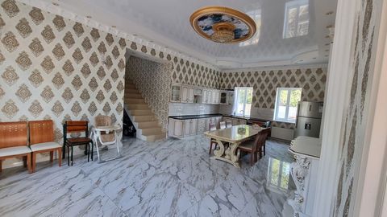
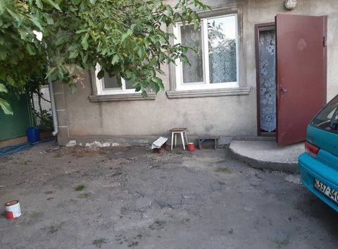
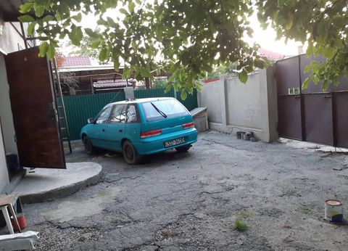
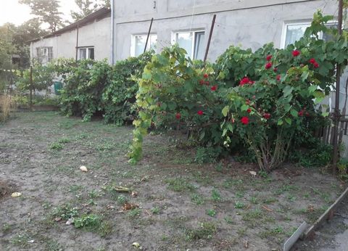
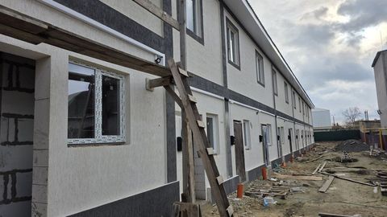
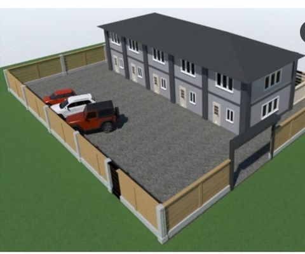
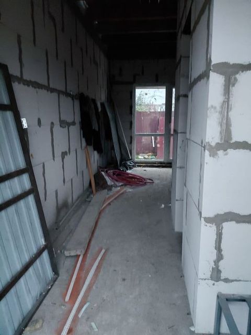
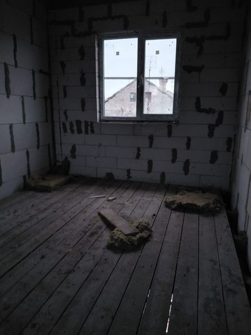
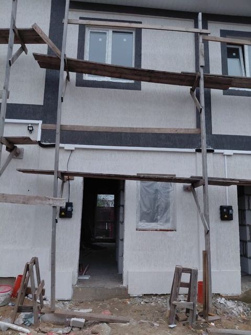
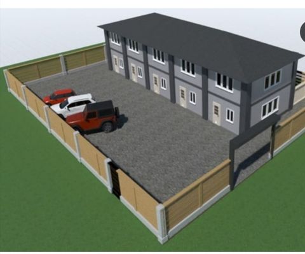
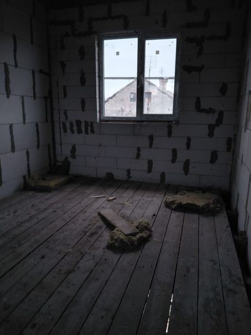
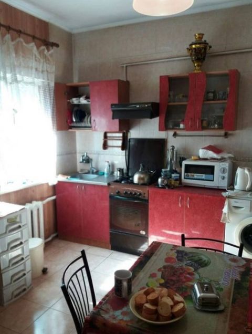
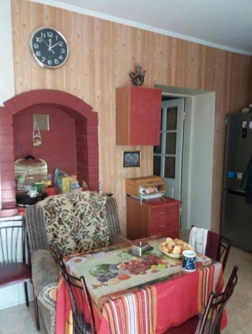
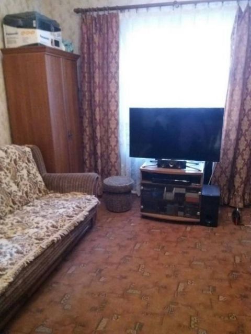
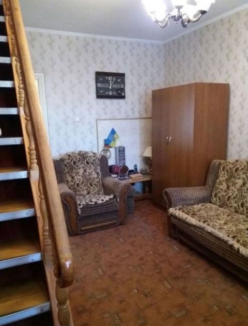
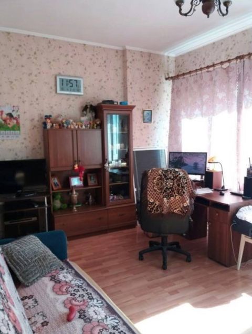
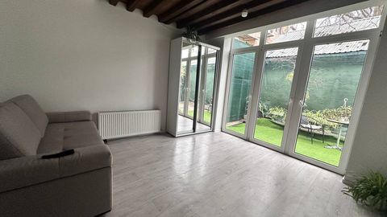
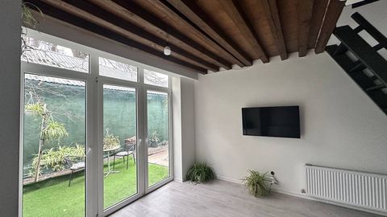
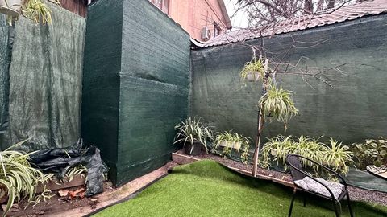
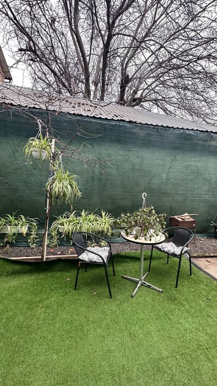
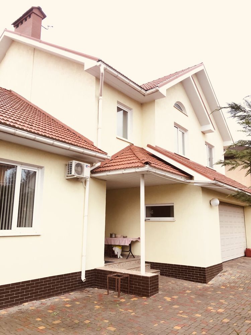
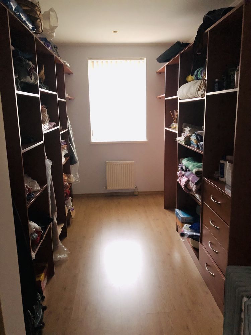
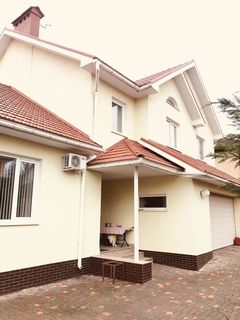
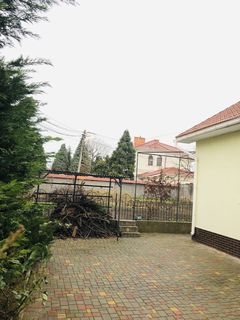
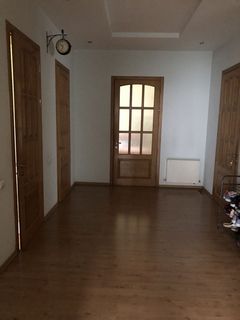
For sale: a cozy 2-story house with a total area of 250 meters—180 m for the house and 70 m for the garage—in Odesa, on Dovha Street, in the Tairove district. The land plot is owned by the seller and measures 7.5 sotkas. The house is insulated and features Italian furniture, a gas boiler, and a sewer connection. It includes a solidly built 2-car garage, a gazebo, a carport, landscaping, and fruit trees.
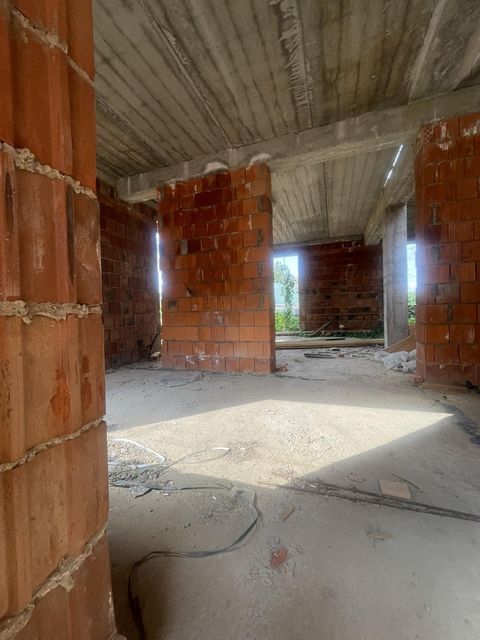
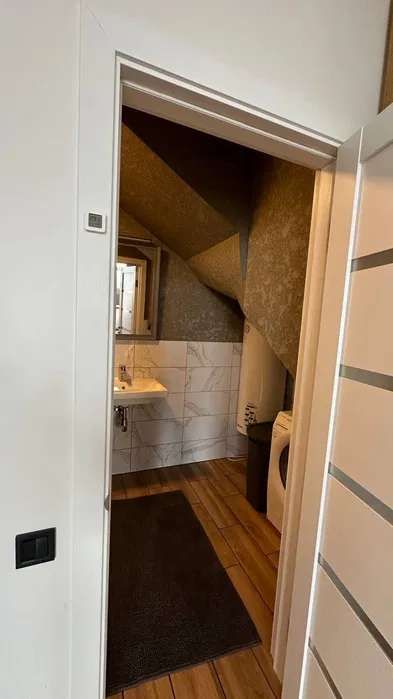
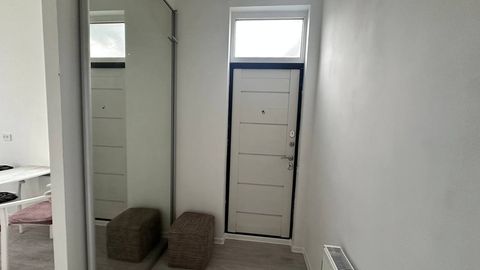
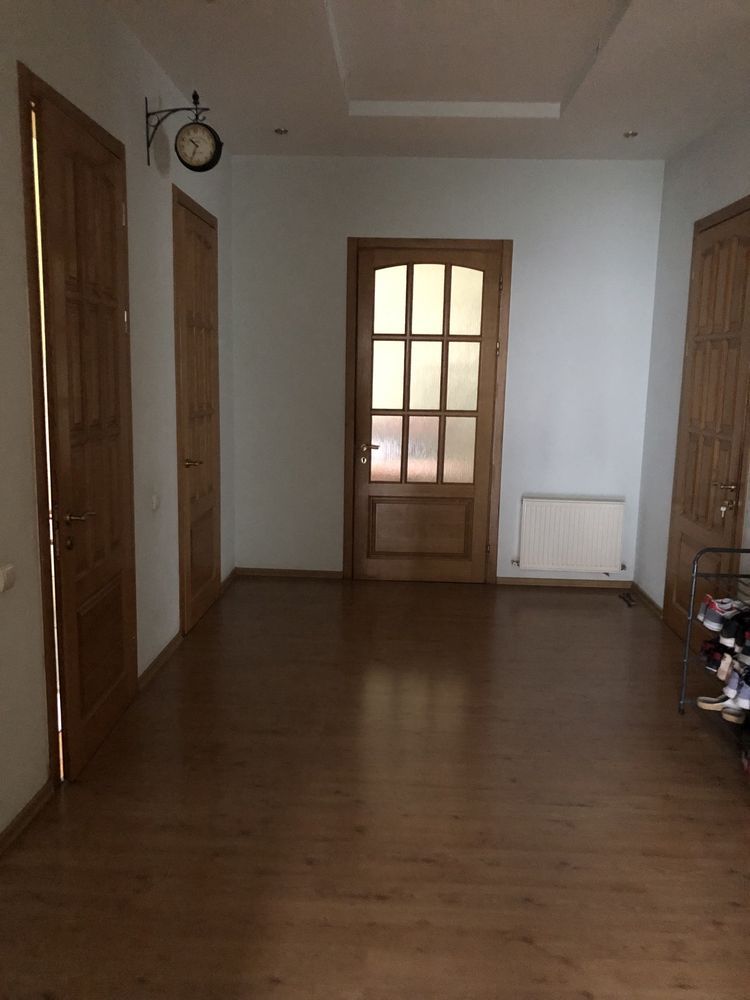
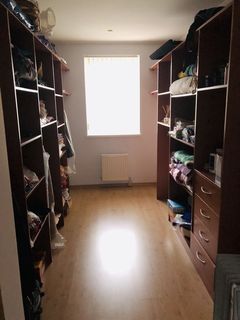
First floor: entry hall, kitchen-dining room, living room, utility room, bathroom. Second floor: 3 bedrooms, bathroom.
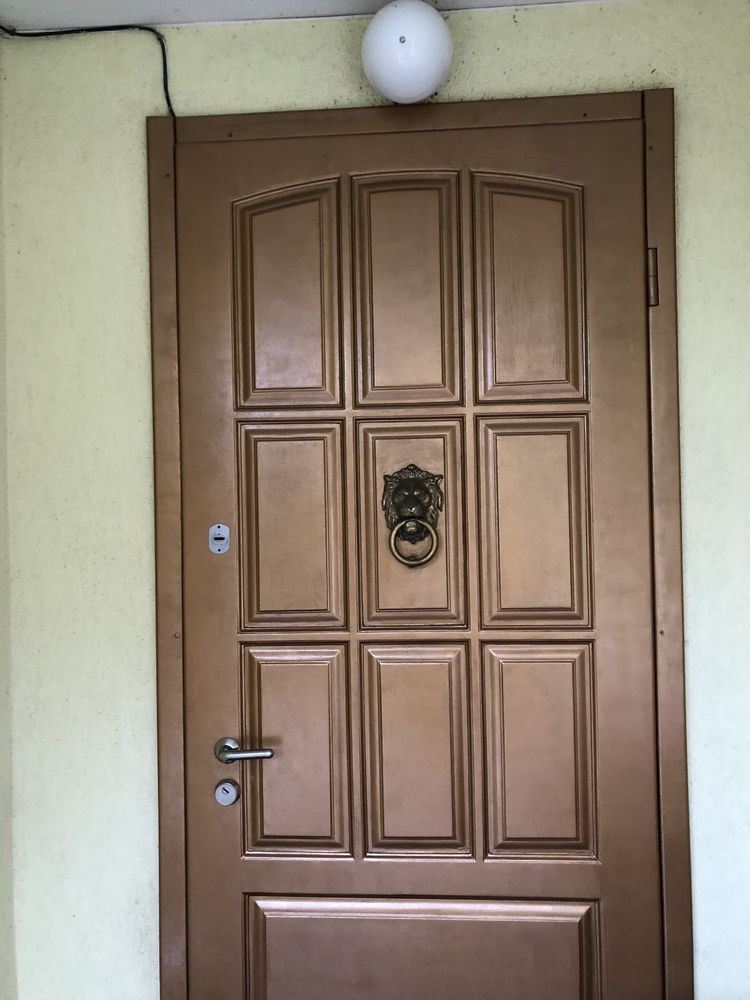

Alarm system, video surveillance, cable TV, internet, security door, wood-burning stove, high stone fence, city views, gazebo. Fully furnished with all appliances—just move in and start living.
Specifications
Location on the map
Making an appointment to view the object
A real estate specialist will contact you, confirm the selected viewing time, arrange the visit, and give you a tour.