



$168,000
($1,018/m²)
ID 5639

Description
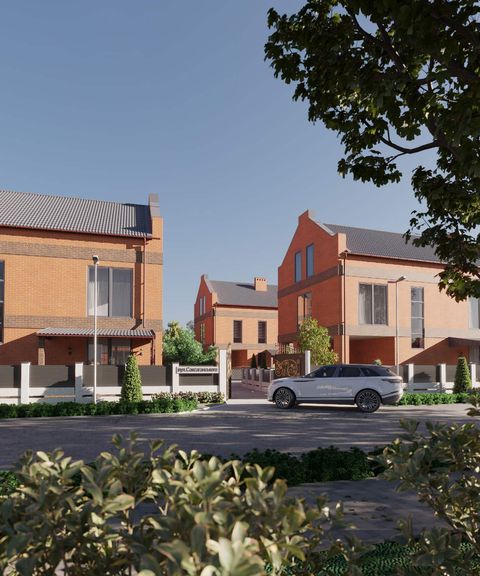
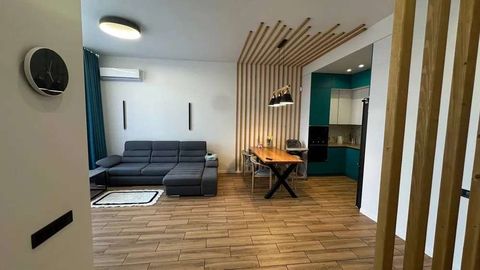
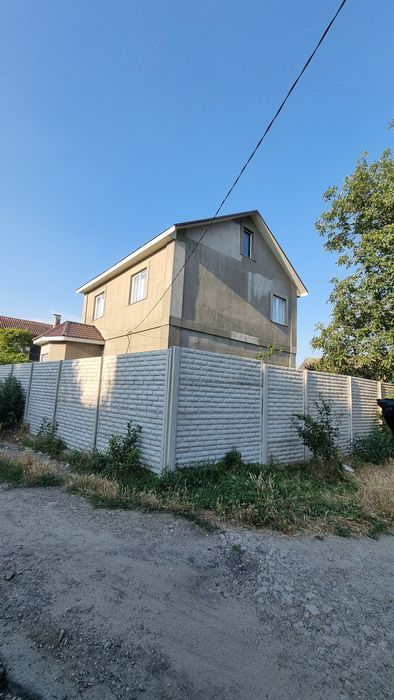
A townhouse for modern and energetic people.
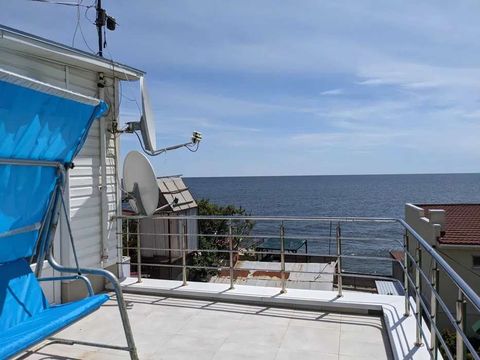
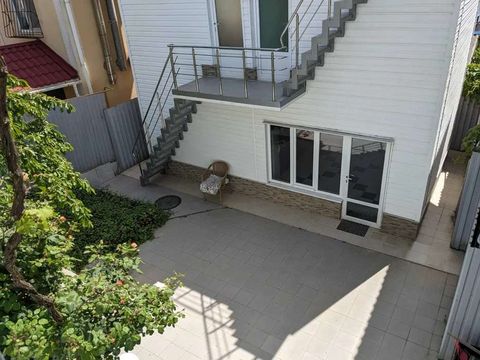
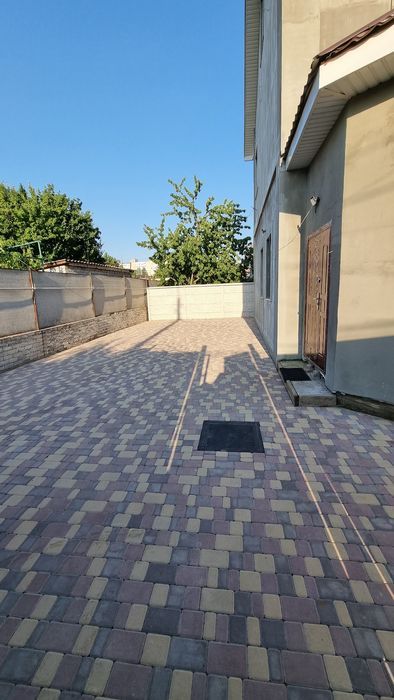
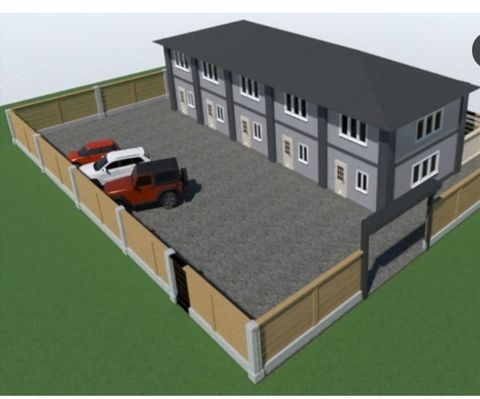
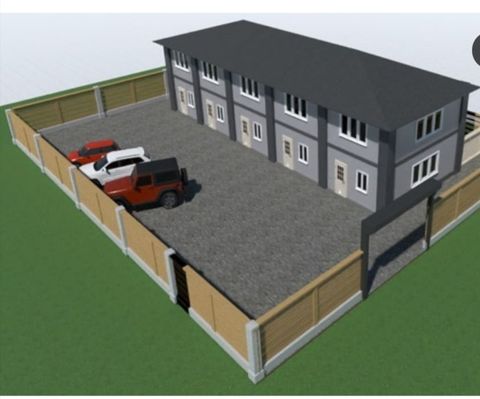
A gated community with its own secure grounds. Convenient location—close to the city and the sea.
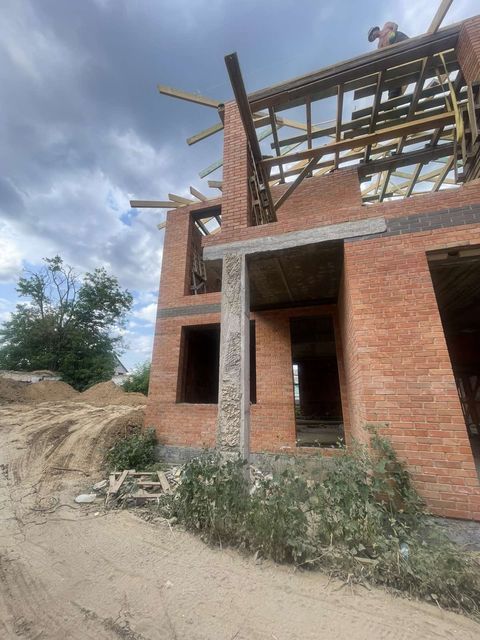
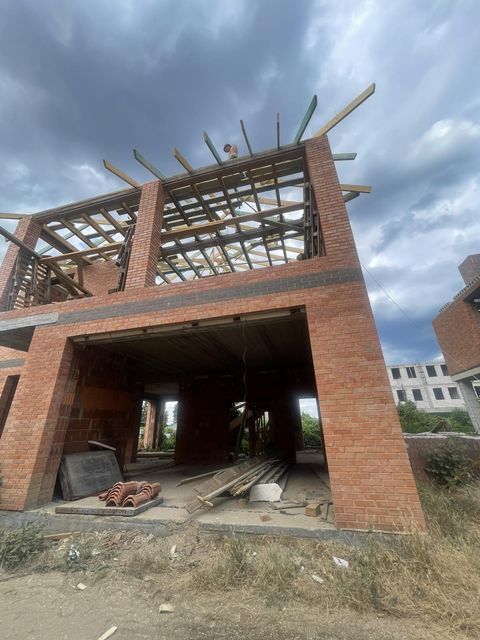
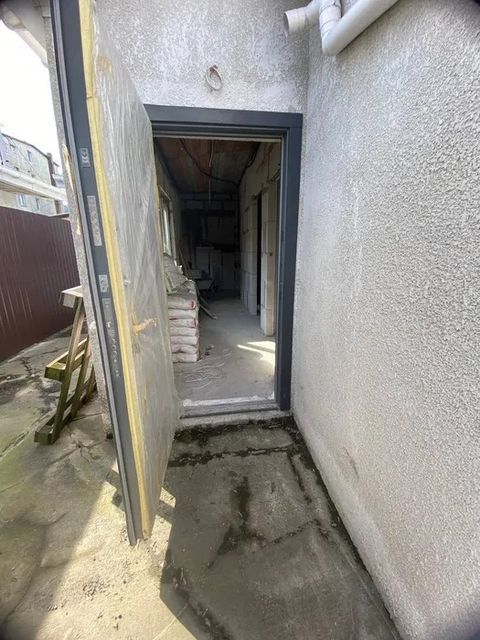
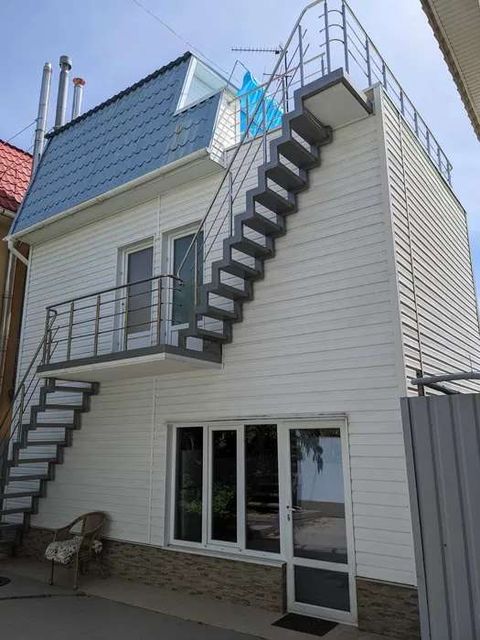
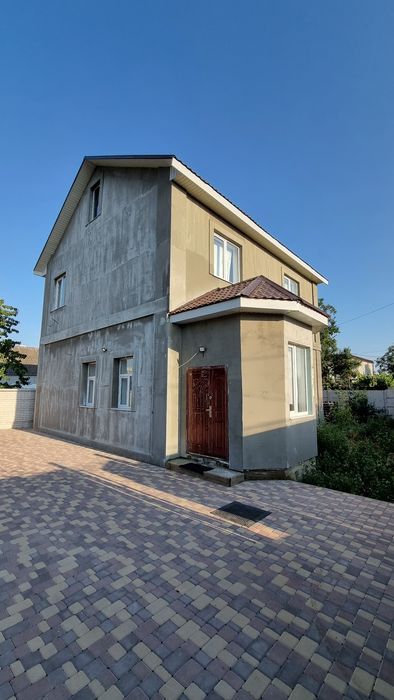
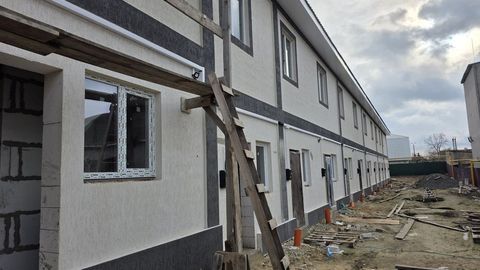
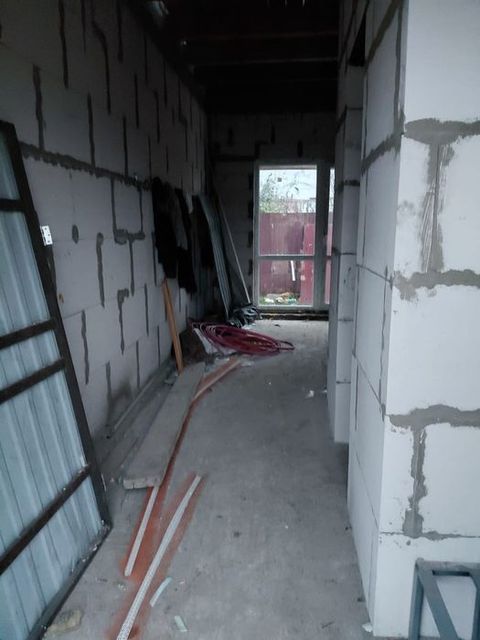
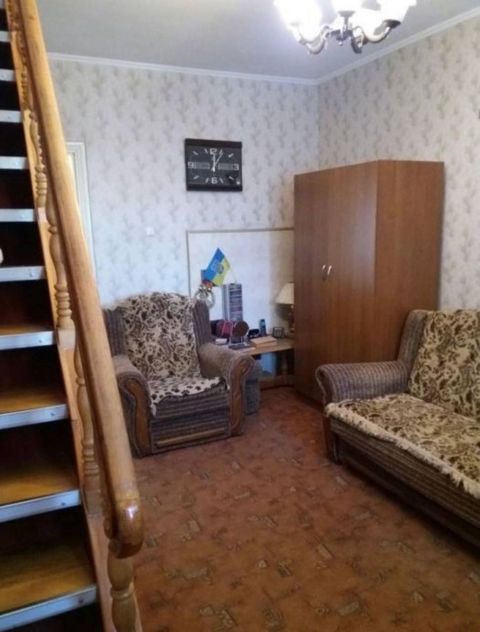
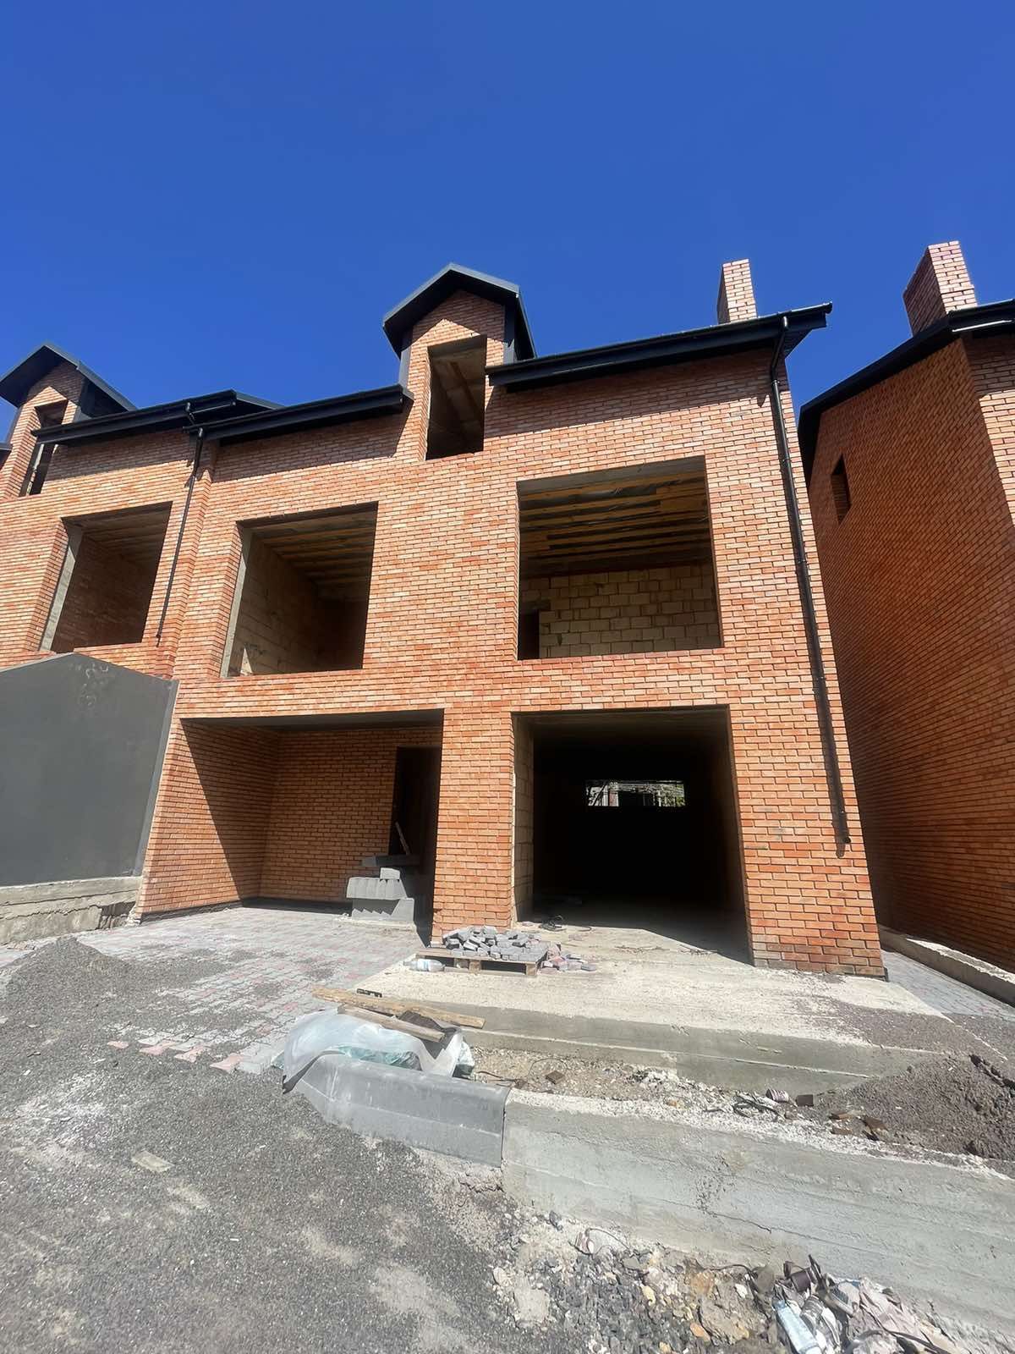
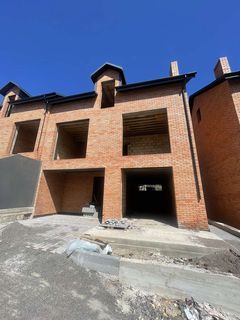
A two-story townhouse with an attic (45 m) and a carport for two cars.
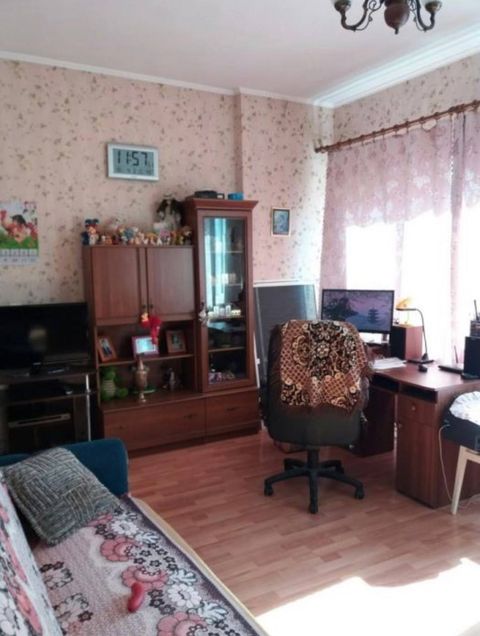
Possible floor plan:
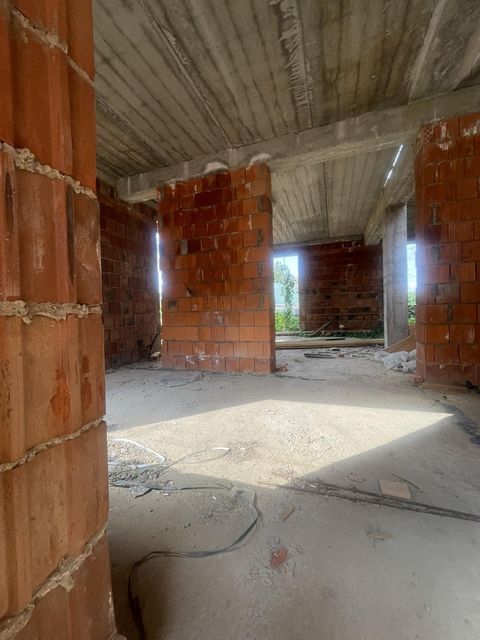
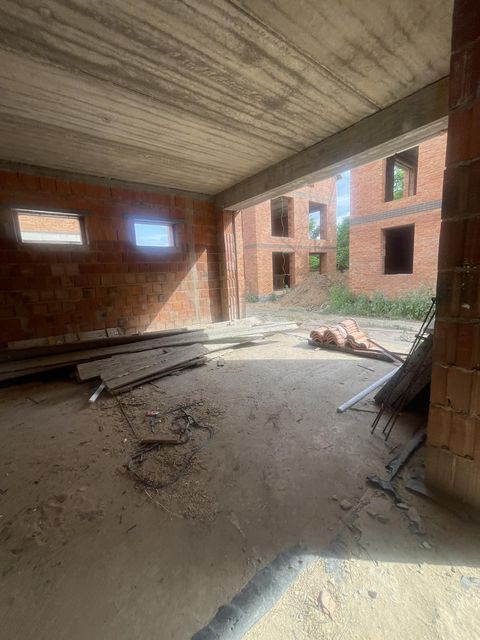
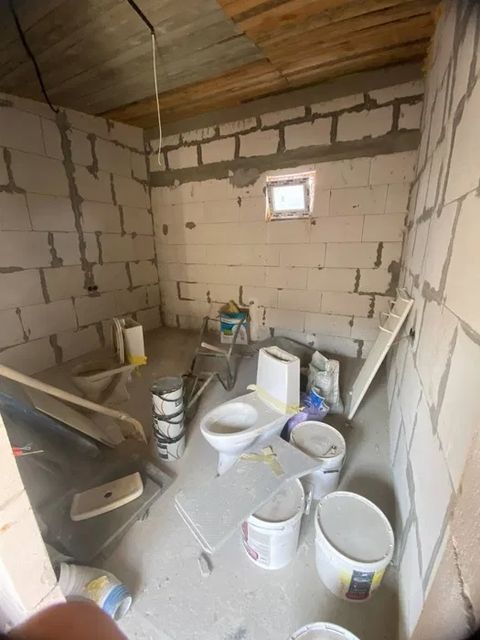
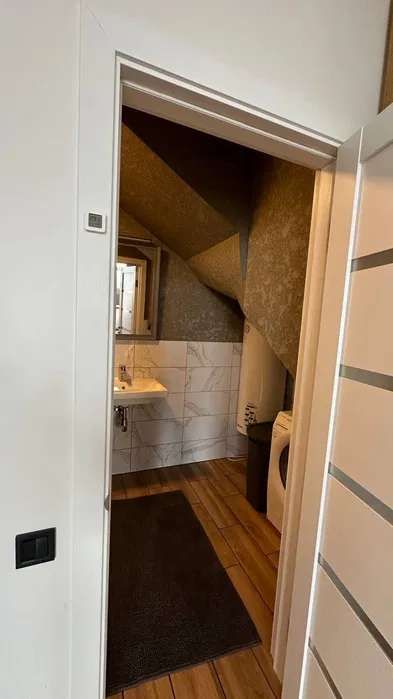
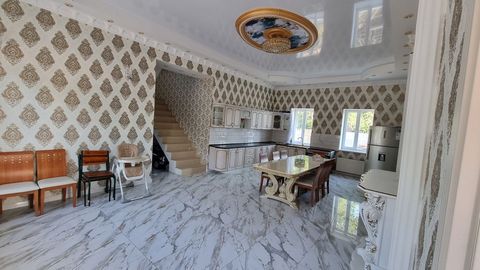
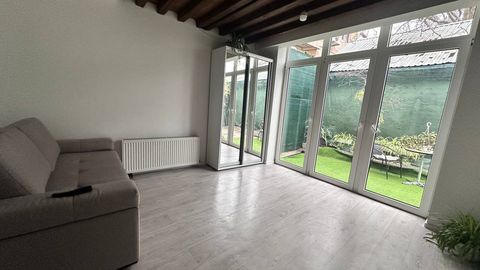
1st floor: 45 m open-concept kitchen, 6 m bathroom, and a walk-in closet
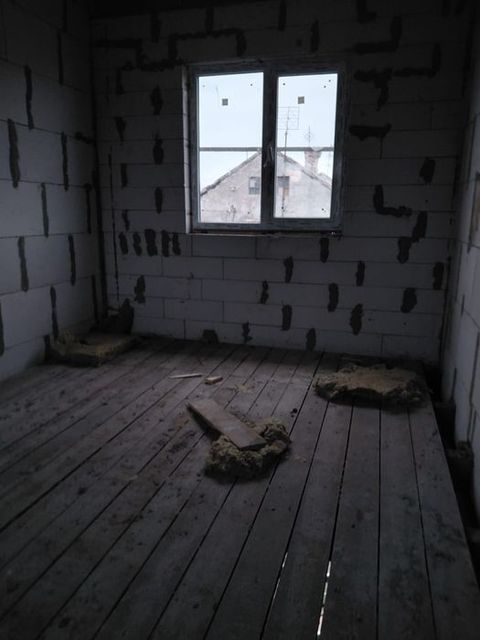
2nd floor: three bedrooms (one of which is a master bedroom with its own bathroom and walk-in closet), second-floor bathroom
3rd floor (attic): multipurpose space.
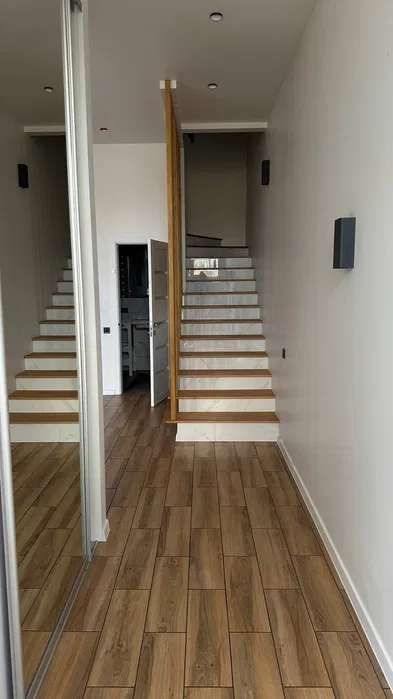
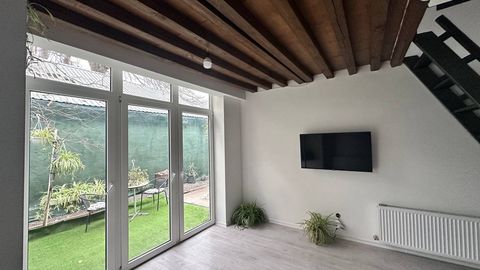
Convenient staircase.
Tinted stained-glass windows.
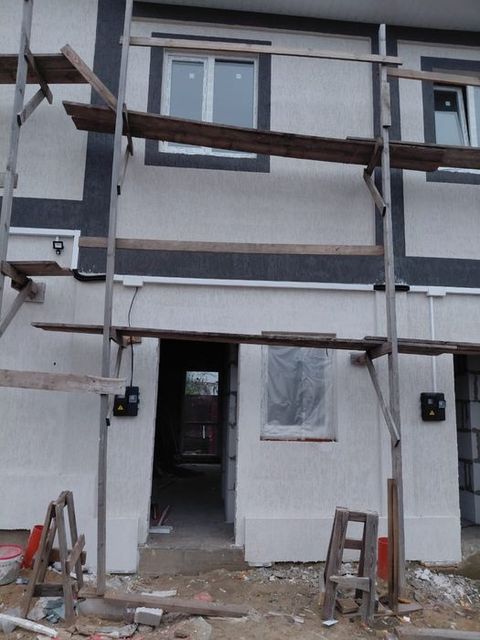
The townhouse is built of red brick. All houses in the cooperative are built in a uniform style.
City utilities.
Specifications
Location on the map
Making an appointment to view the object
A real estate specialist will contact you, confirm the selected viewing time, arrange the visit, and give you a tour.