








Description
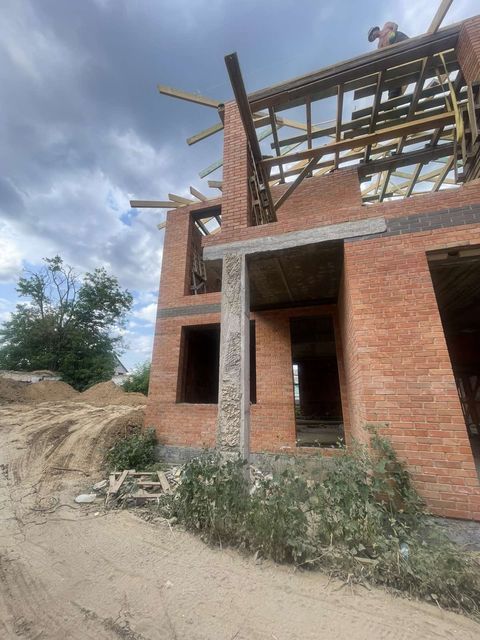
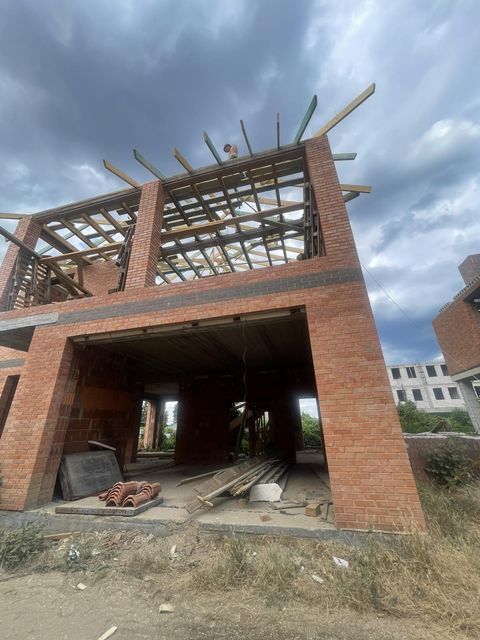
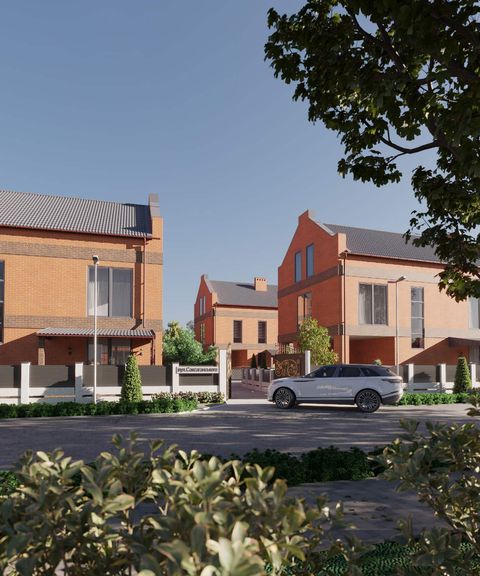
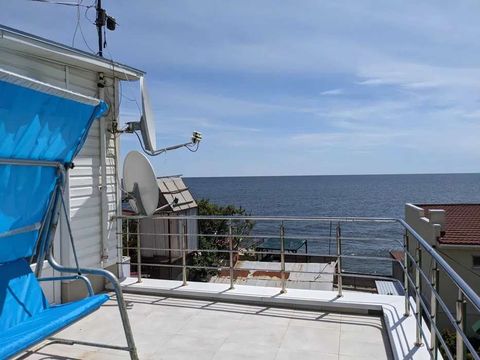
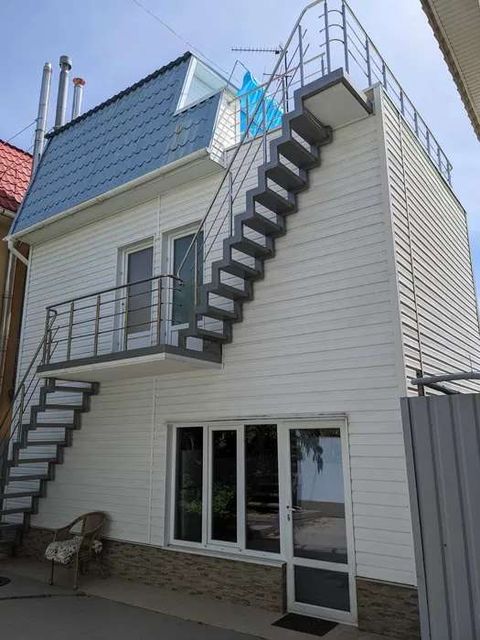
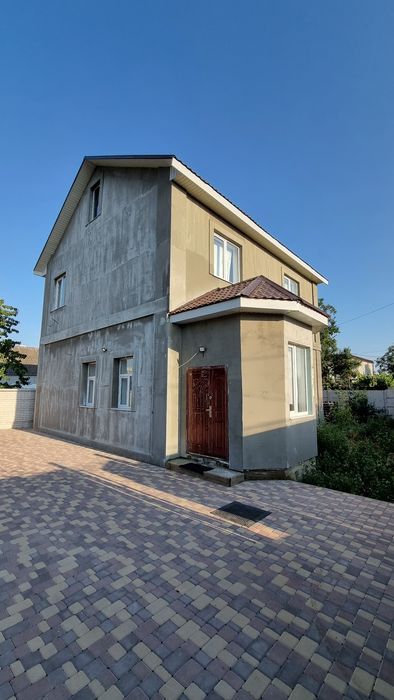
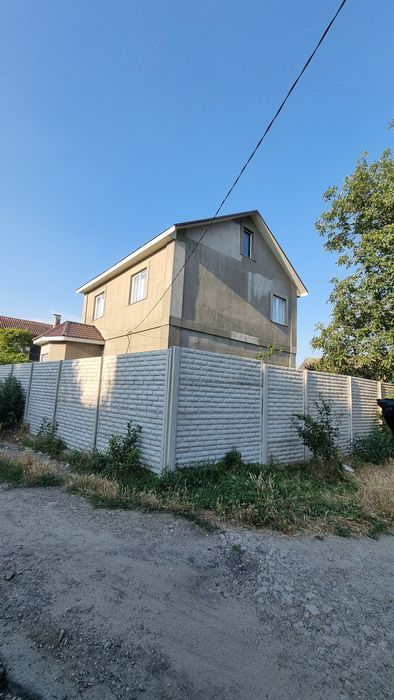
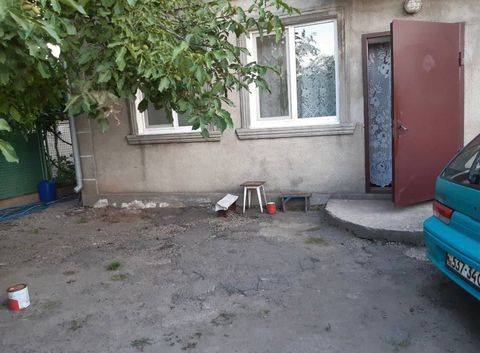
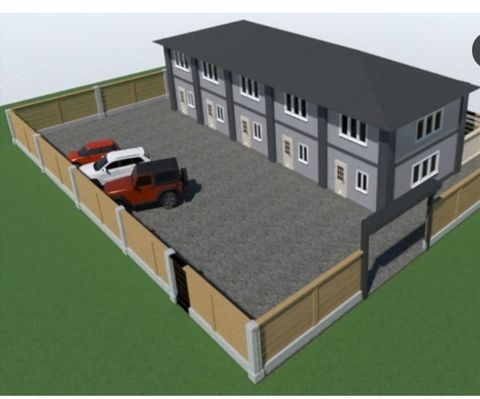
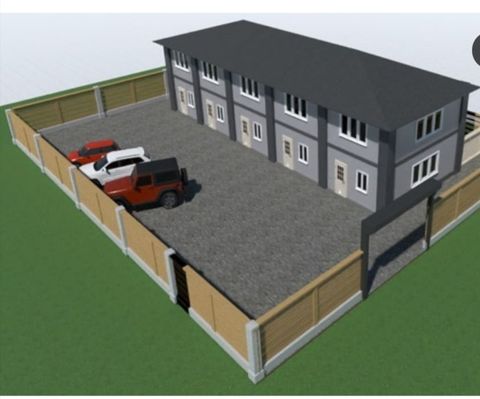
Two houses for sale (one with a large living area of 200.8 square meters and a summer cottage with an area of 35 square meters—non-residential, newly built). The houses are located on a single plot of 3.5 sotkas of land. The area is near Station 7 of Velykyi Fontan, next to Arkadia.
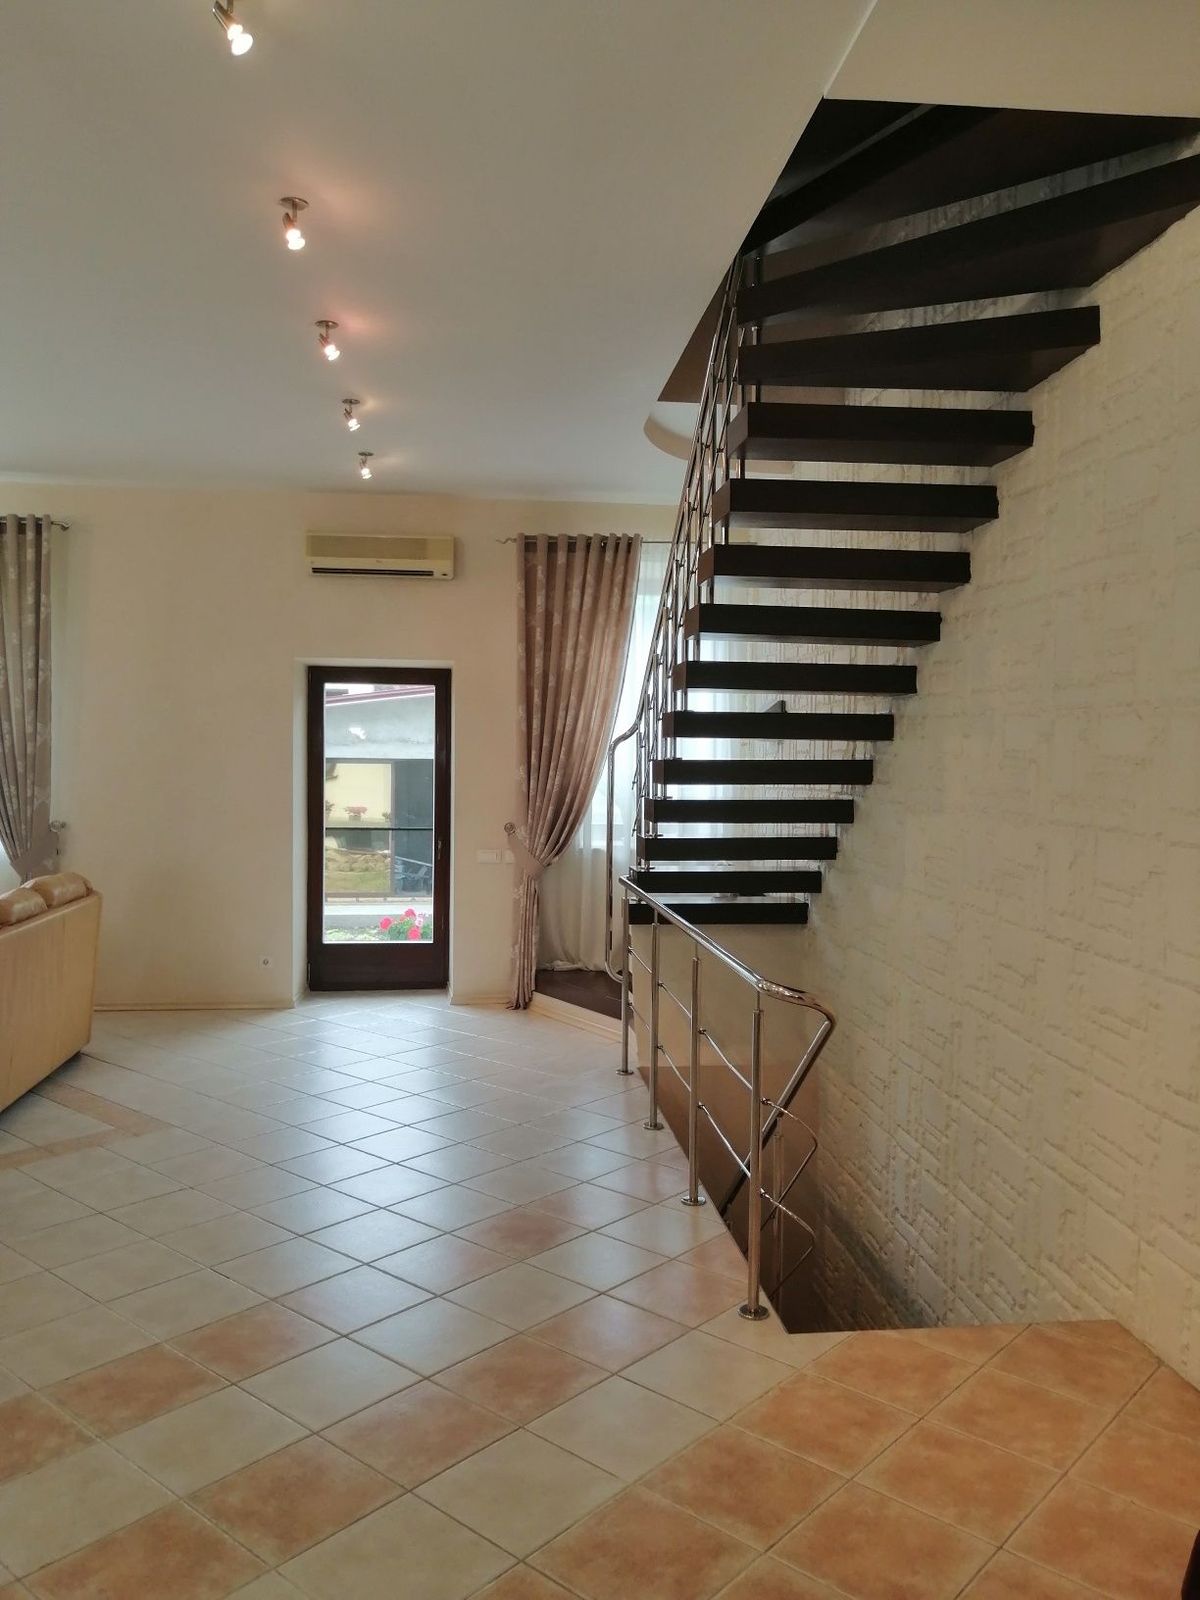
The large residential house has 3 levels and 2 floors (including a basement level—a semi-basement).
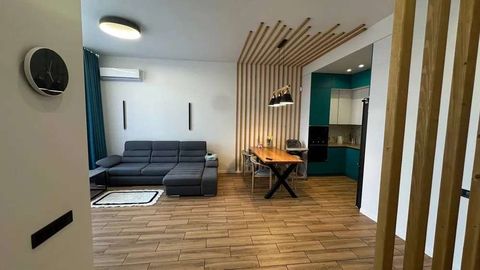
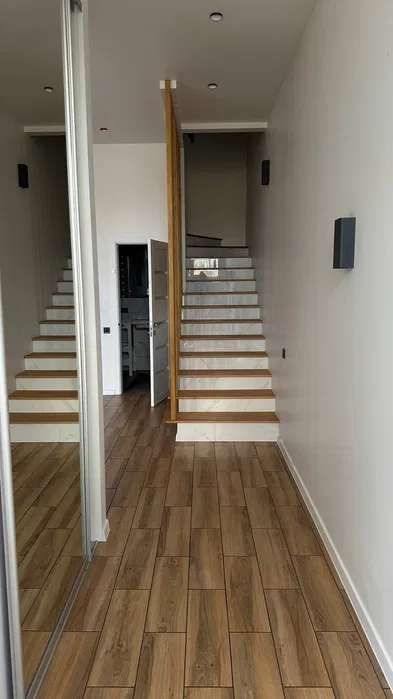
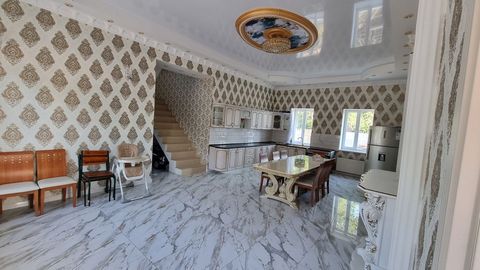
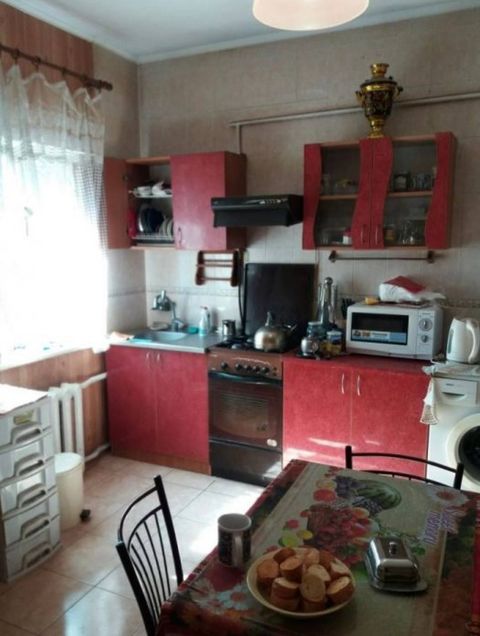
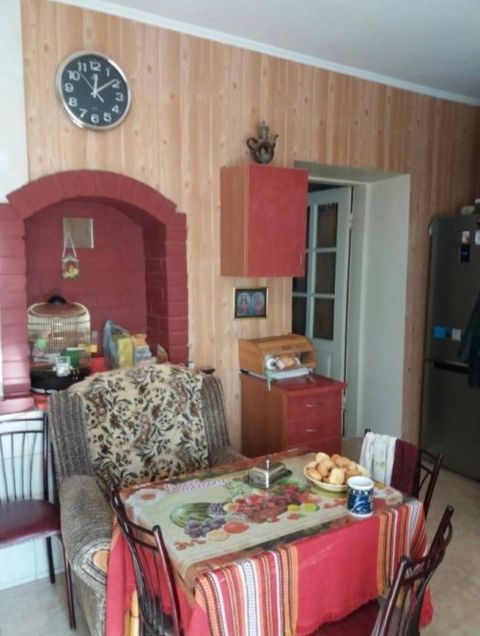
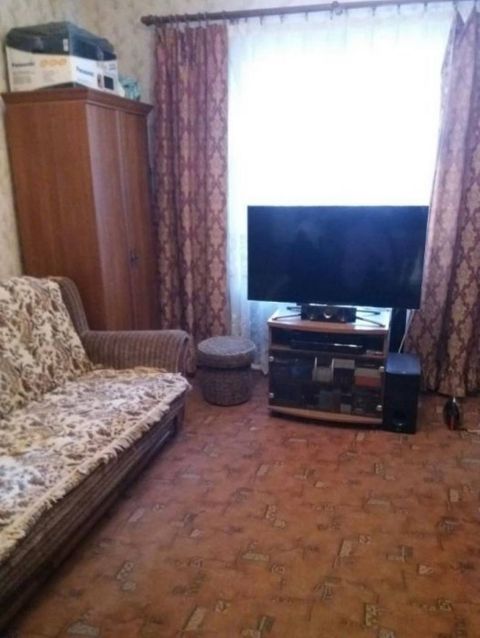
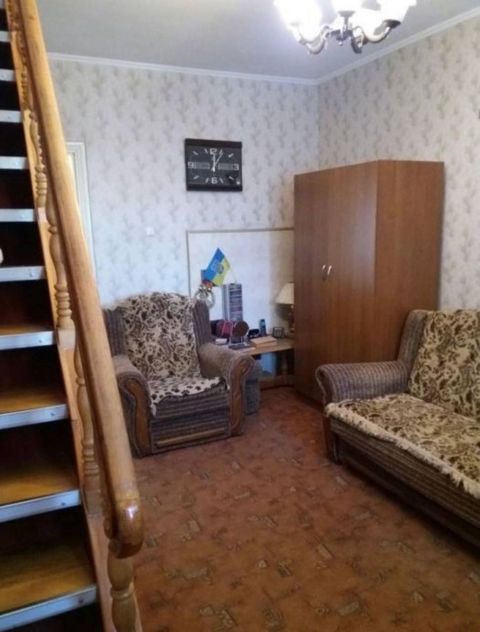
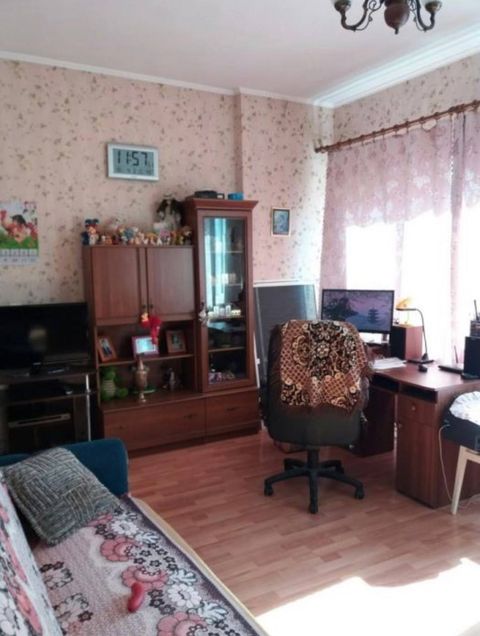
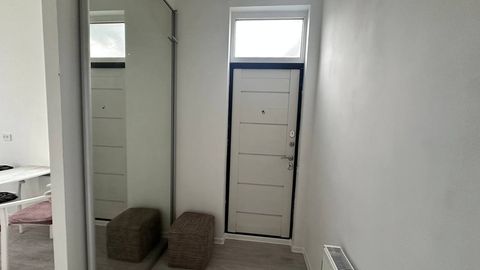
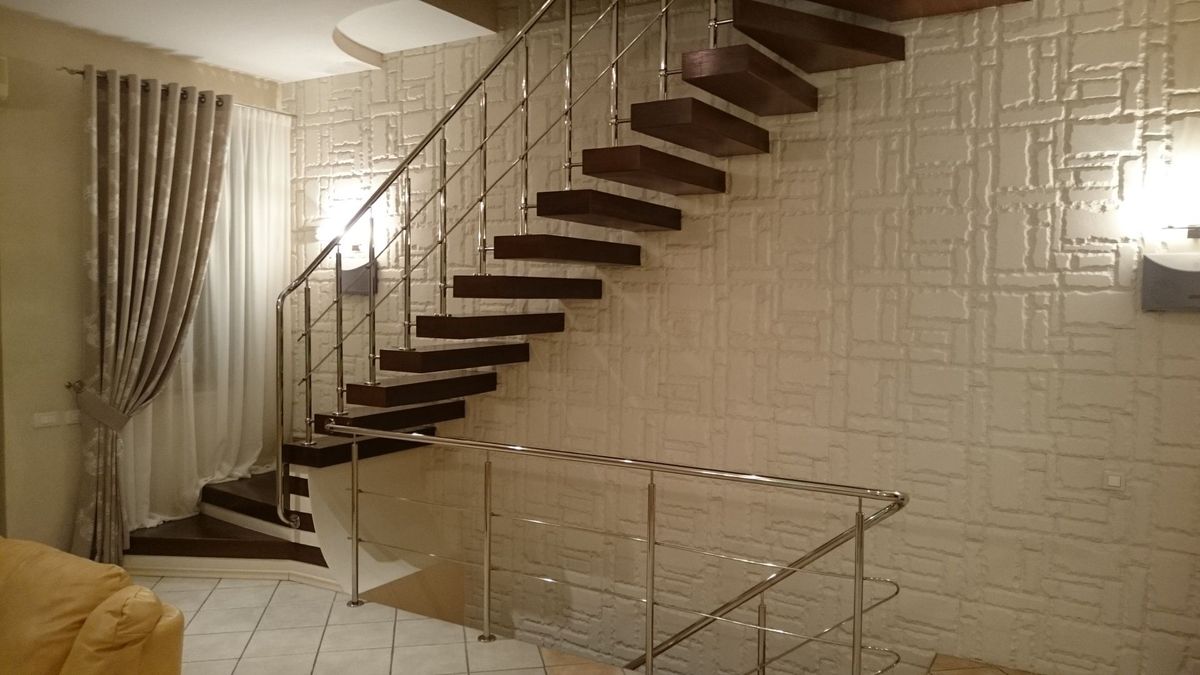
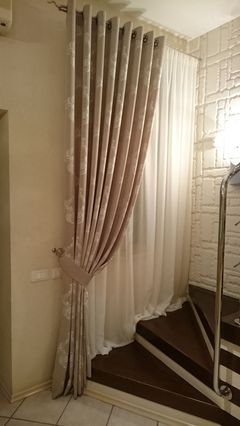
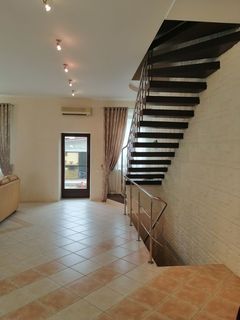
The house has been renovated according to a custom design. It features a high-quality German Wolf gas boiler, hydronic underfloor heating, and radiators. On the second floor, there are 3 rooms and a combined bathroom with a bathtub. Two of the rooms have large built-in closets. On the first floor, the kitchen and living room are open-concept. There is a walk-in closet in the entryway.
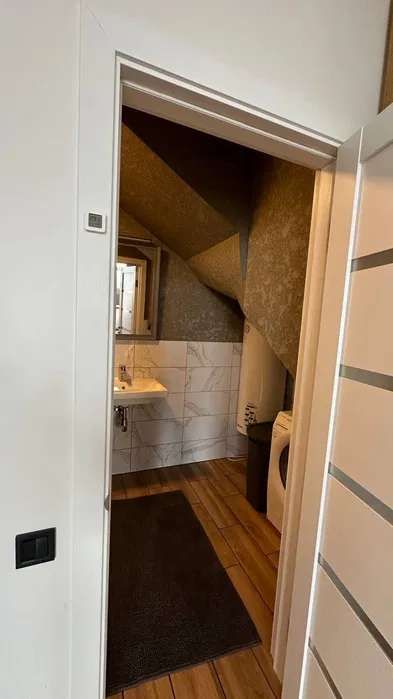
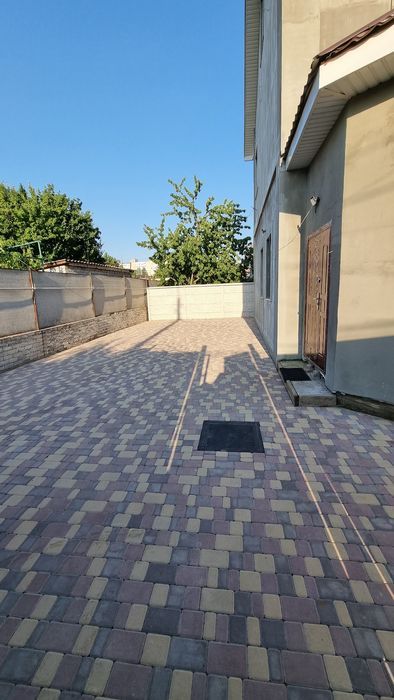
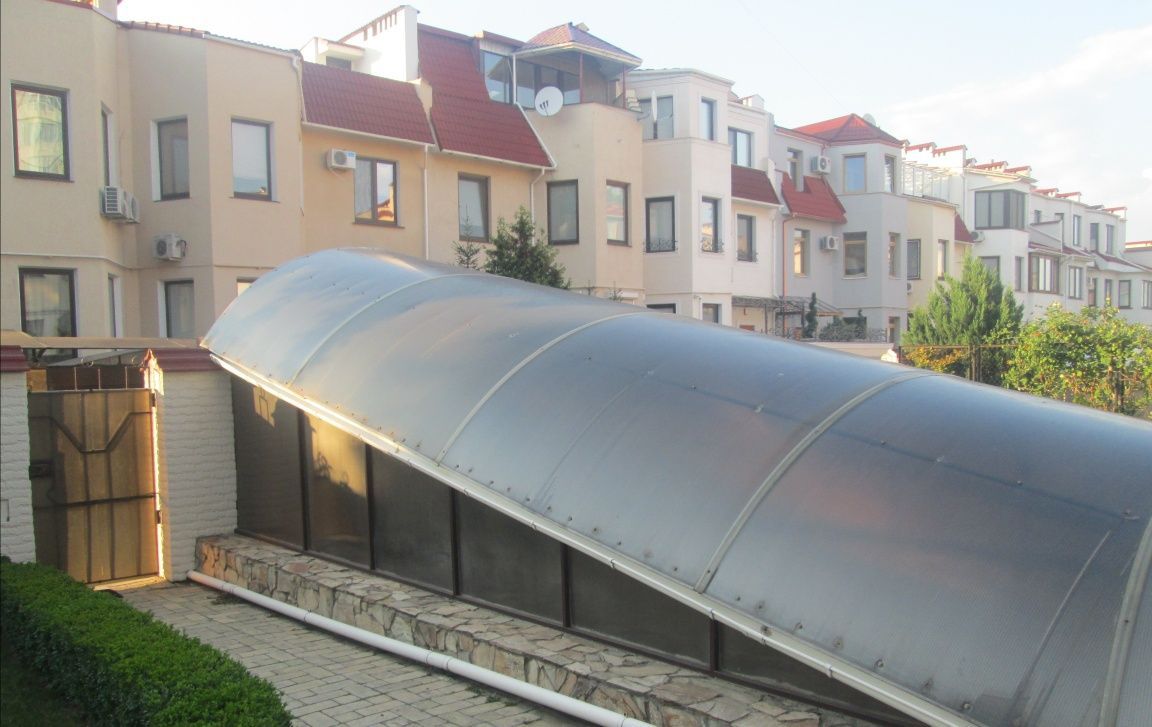
The basement level includes a garage, a utility room, a boiler room, a wood-fired sauna, a guest bathroom with a shower, and a foyer. In front of the garage entrance is a covered driveway that can accommodate two cars if necessary: one in the garage and two in the covered driveway, which is secured with a roller shutter. The house has 80 cm thick brick walls; the exterior of the basement is insulated with foam polystyrene and plastered.
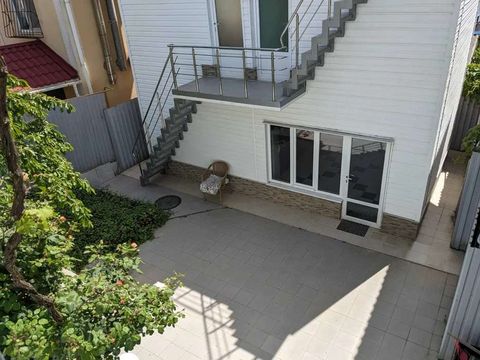
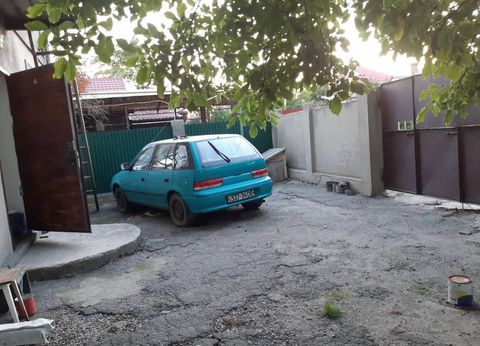
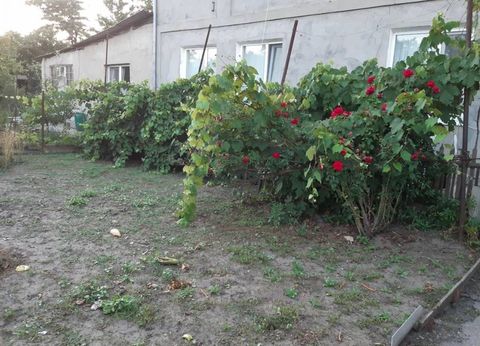
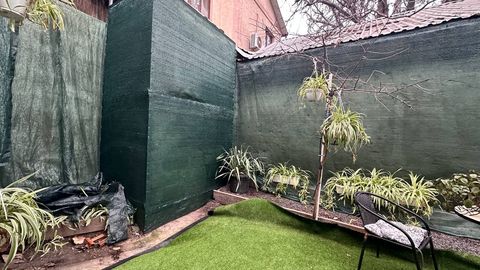
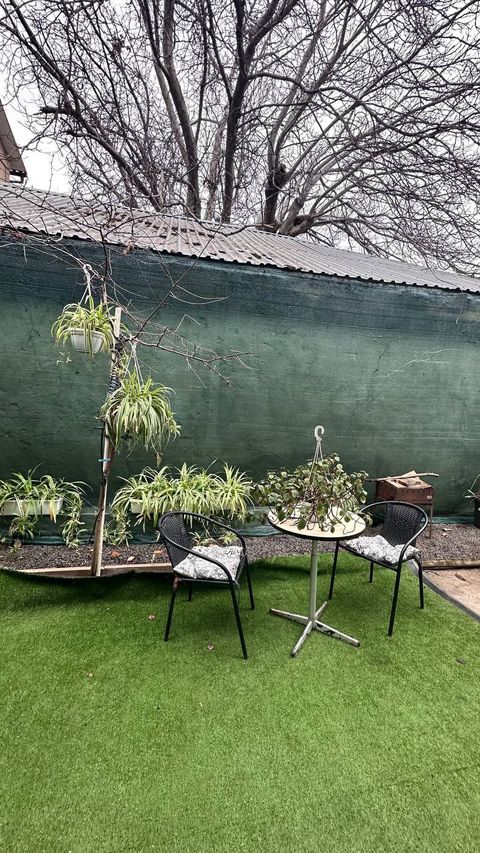
The property features landscaped grounds. The lot is well-maintained and green. The house is under security surveillance and equipped with an alarm system. The property is gated and secured.
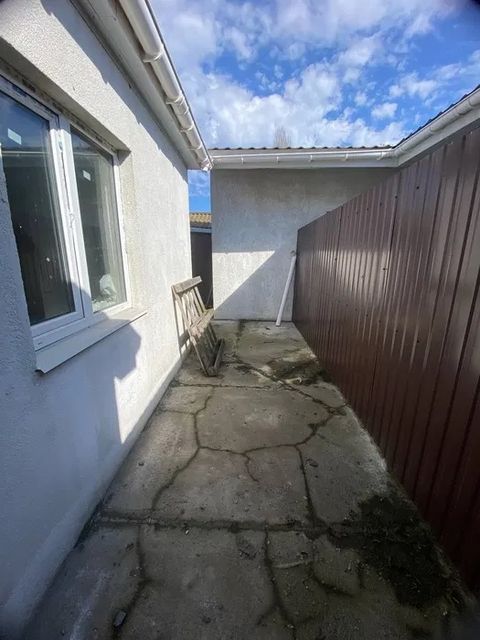
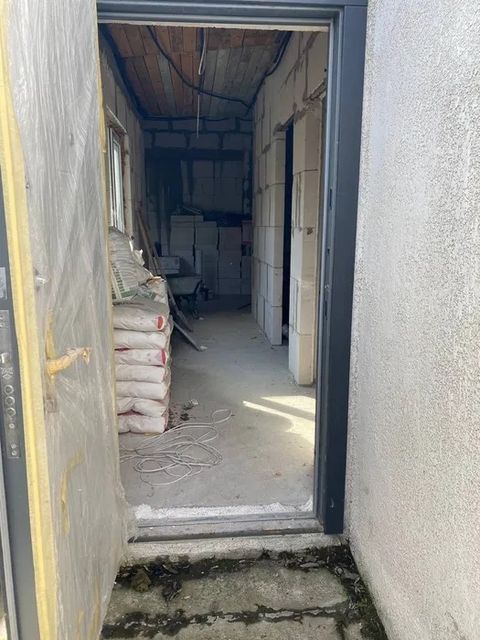
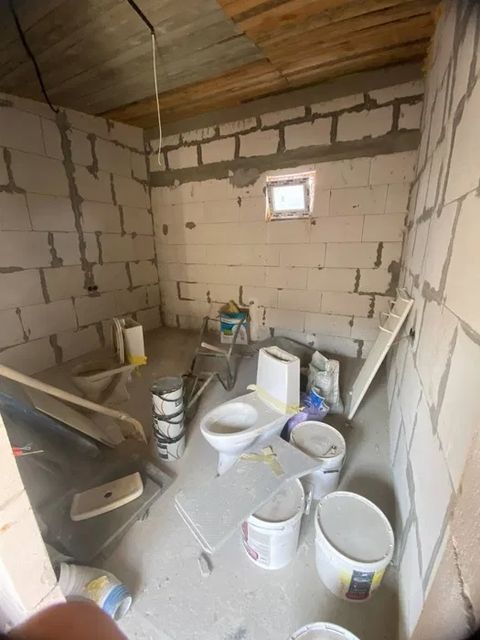
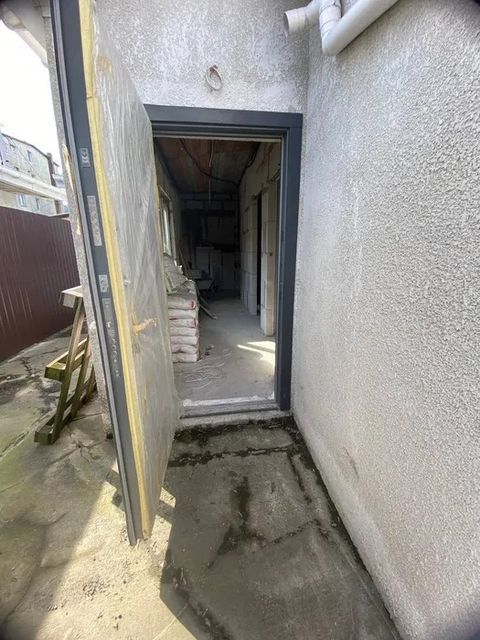
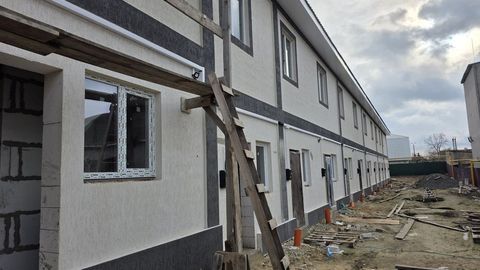
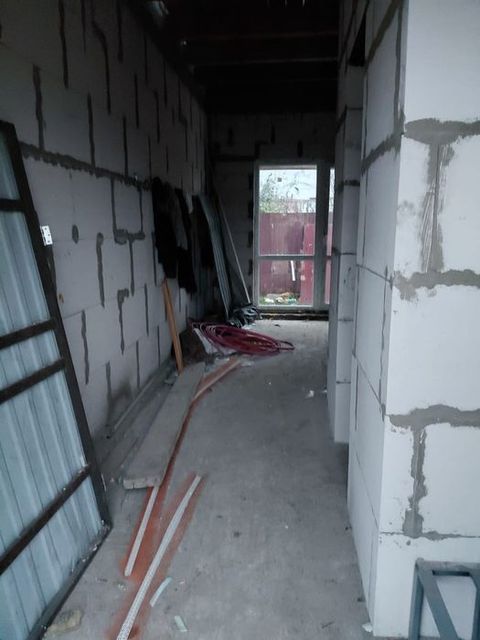
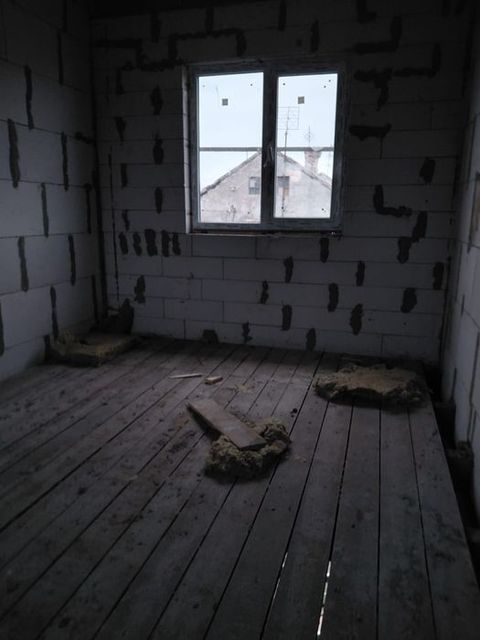
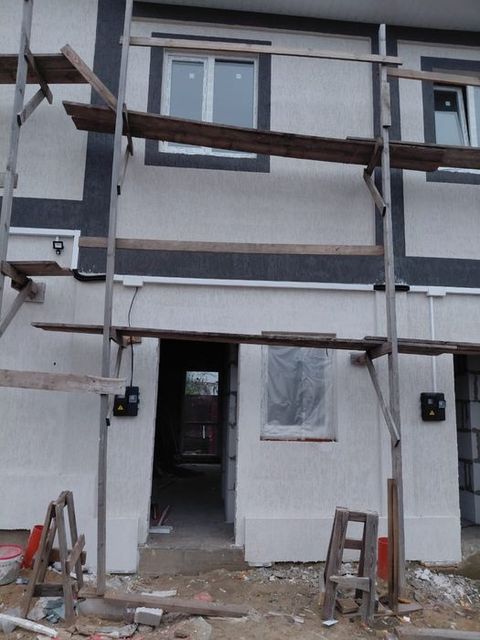
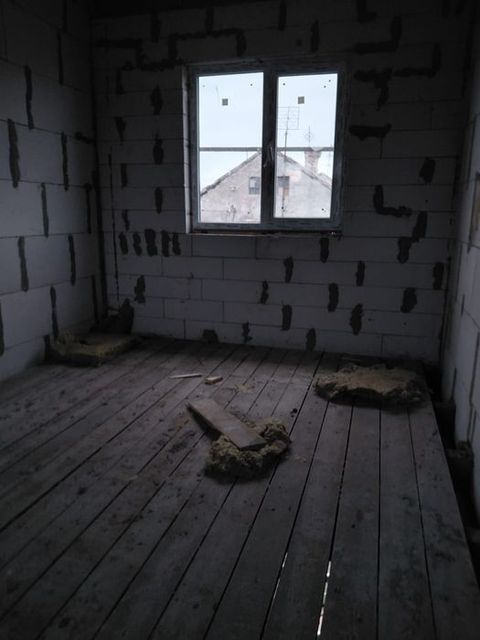
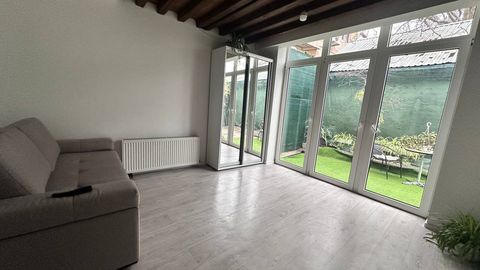
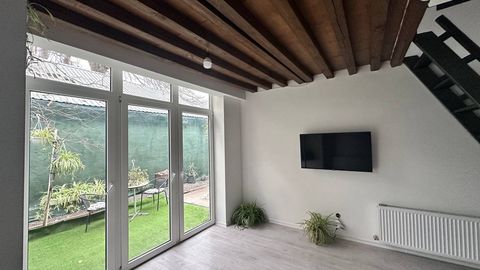
There is a 35-square-meter summer cottage on the property (built of aerated concrete blocks, with 30-cm-thick walls, plastered inside and out, a metal-tile roof, and the roof is insulated with mineral wool. The floor screed is rough, and rough work has been completed on the installation of plumbing fixtures, water supply, and sewer lines). The windows and sliding doors are made of aluminum and are tinted.