











$400,000
($1,053/m²)
ID 6319

Description
Features:
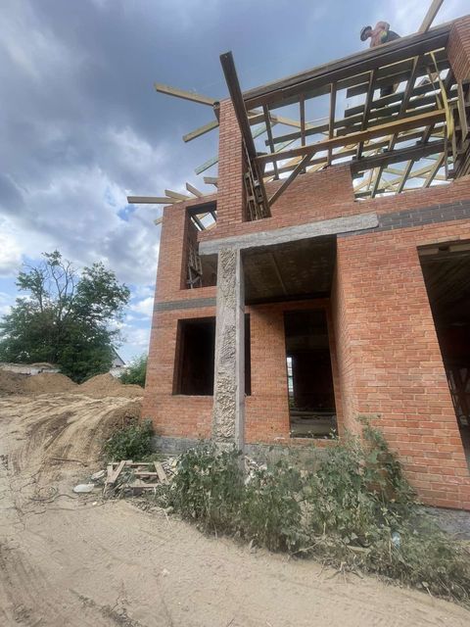
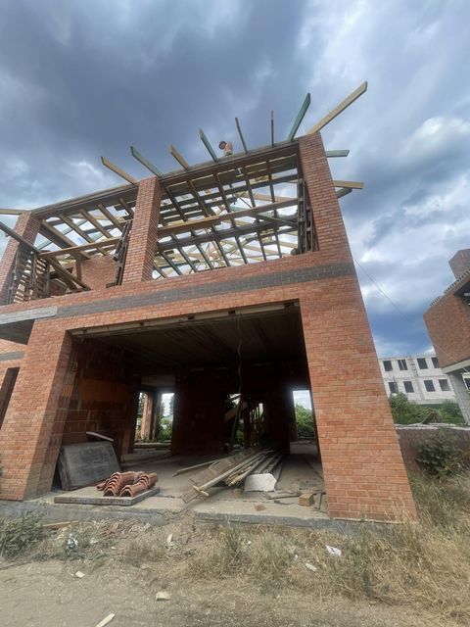
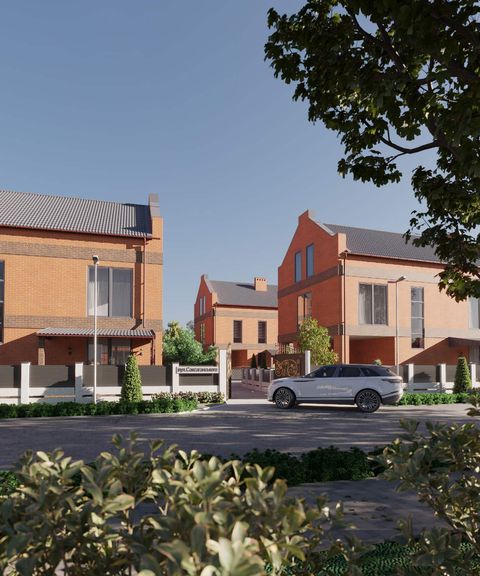
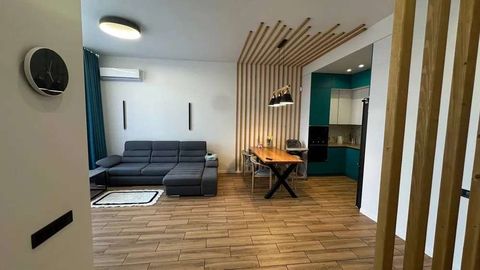
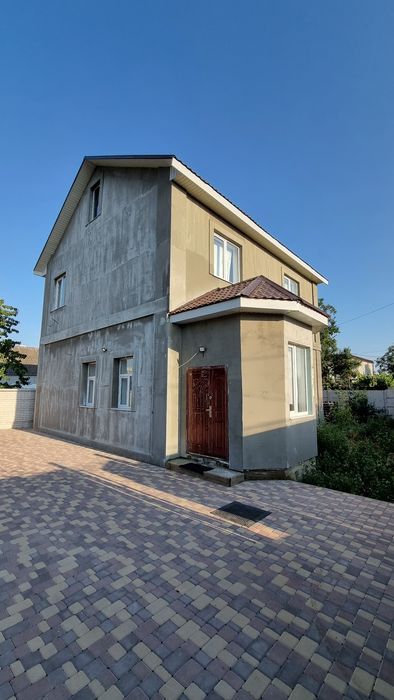
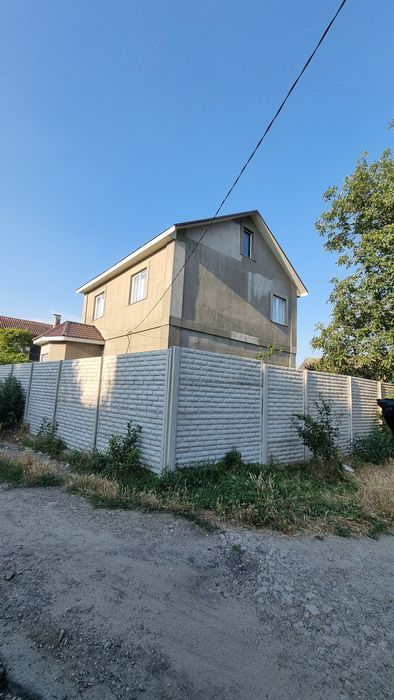
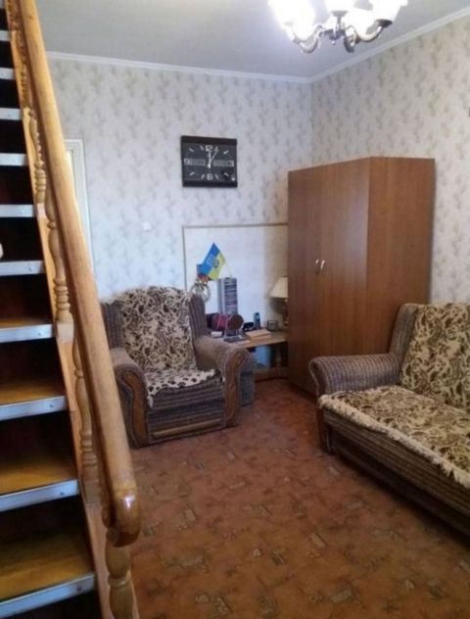
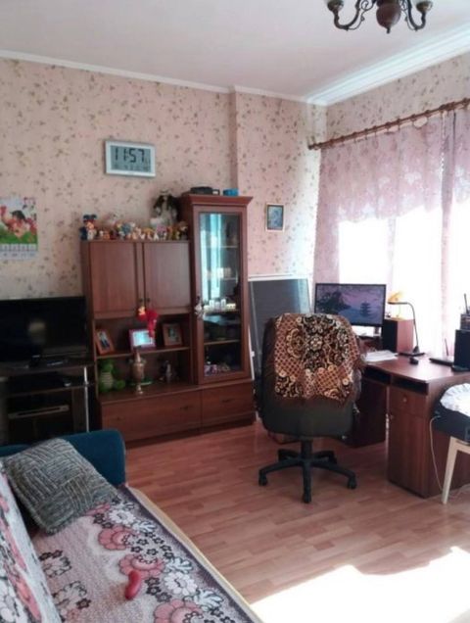
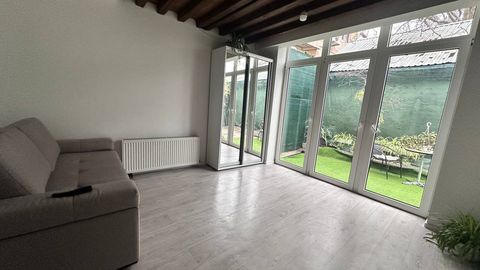
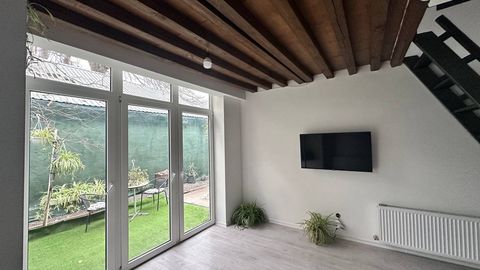
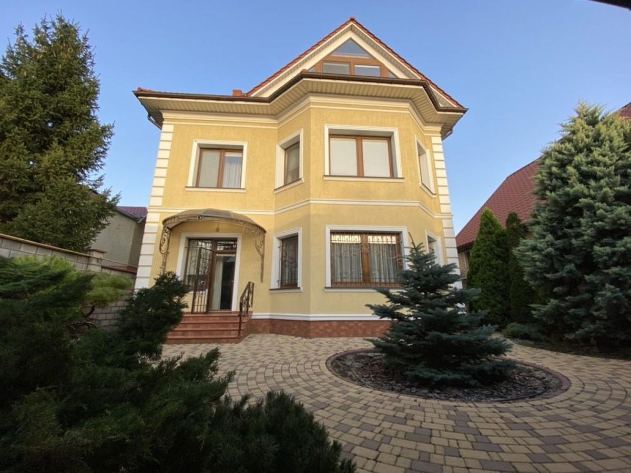
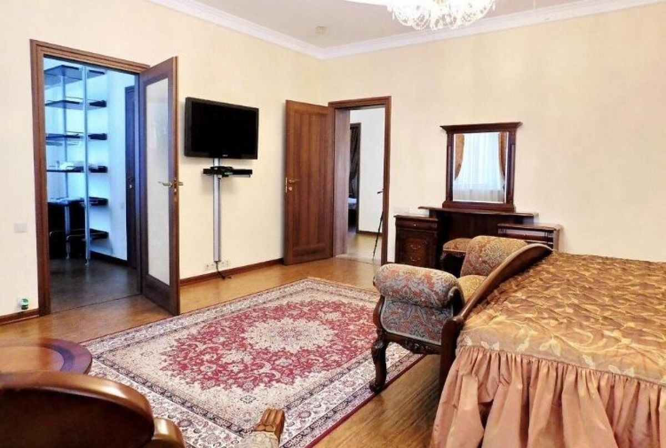
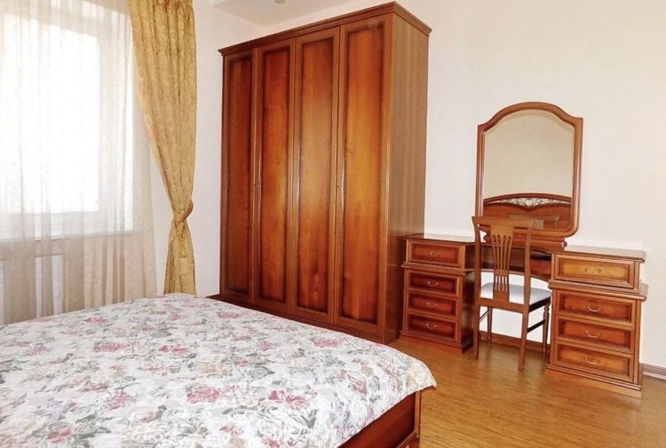
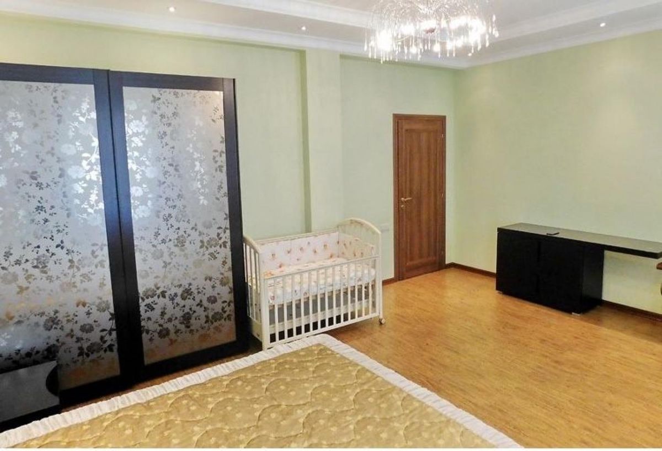
Total house area: 380 m
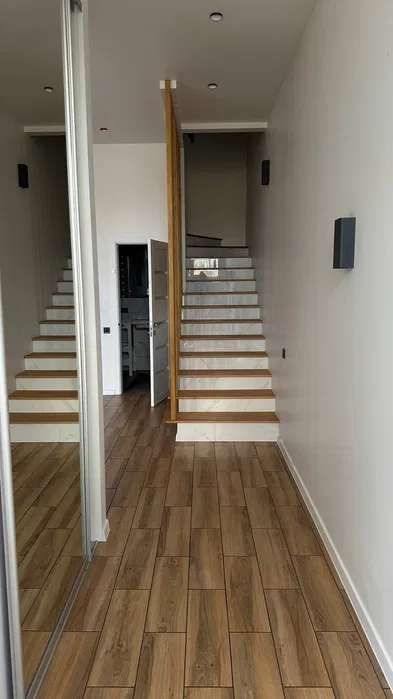
Number of levels: 4 levels
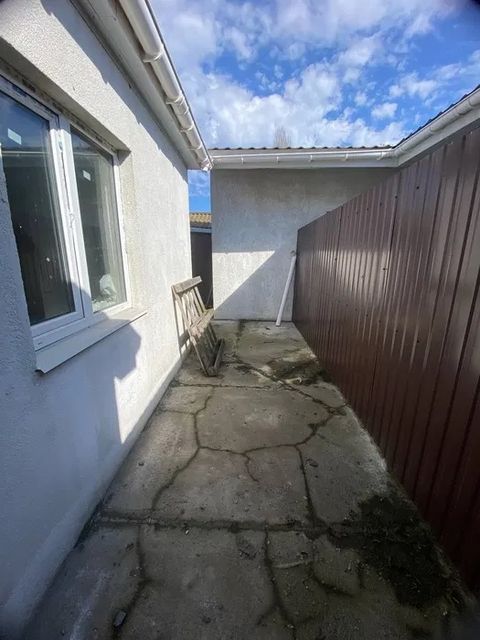
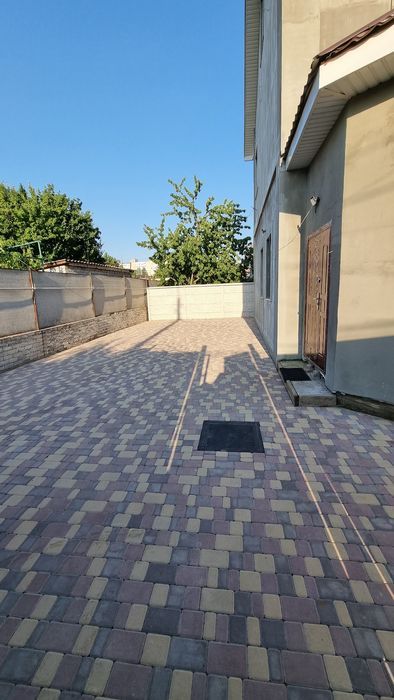
Outbuilding: ~120 m
Summer kitchen with a terrace
Hammam.
Swimming pool.
Location: “Primorye” gated community
Advantages:
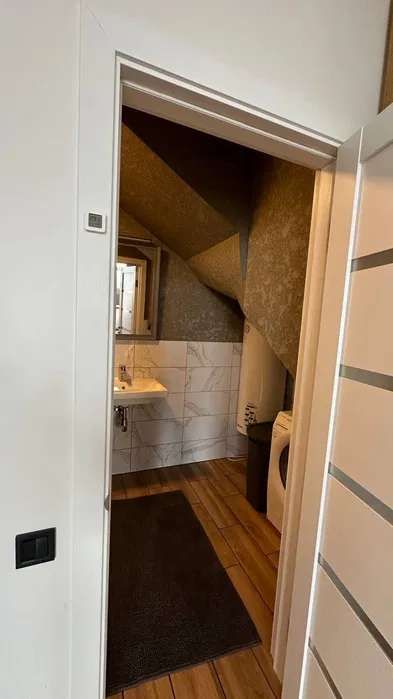
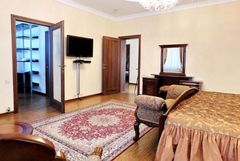
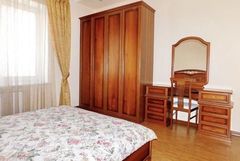
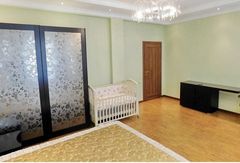
Spacious house: 380 m, spread over four levels
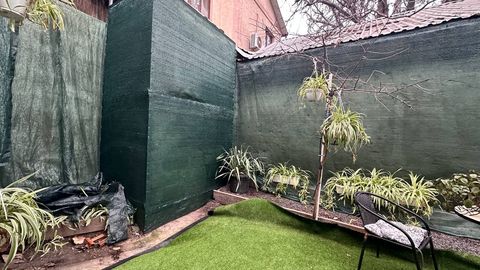
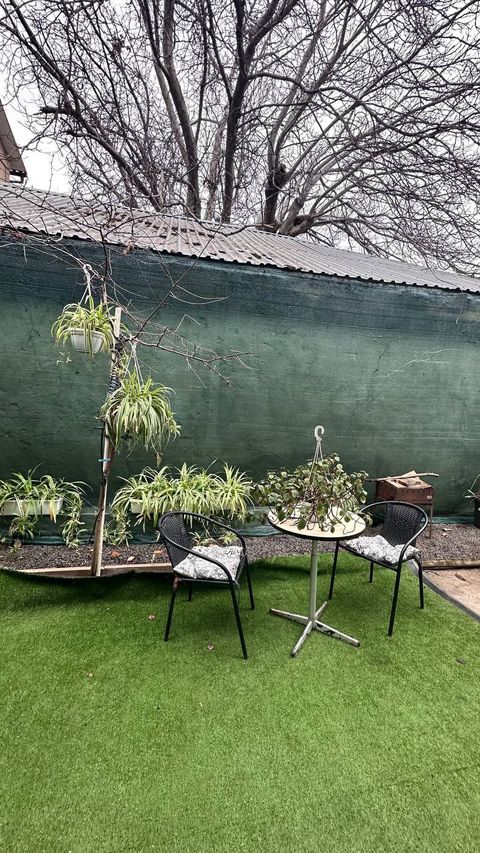
Recreational amenities: Outbuilding with a summer kitchen, terrace, hammam, and swimming pool
Security and comfort: Location within a gated community provides an additional level of security and privacy
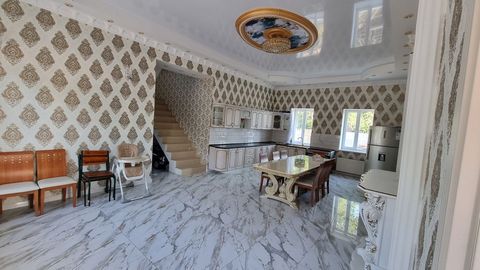
This home in the “Primorye” cooperative is ideal for those who value comfort, luxury, and security, and who want to have all the necessary amenities for relaxation and entertainment right on their own property.
Specifications
Location on the map
Making an appointment to view the object
A real estate specialist will contact you, confirm the selected viewing time, arrange the visit, and give you a tour.