



$90,000
($300/m²)
ID 6813

Description
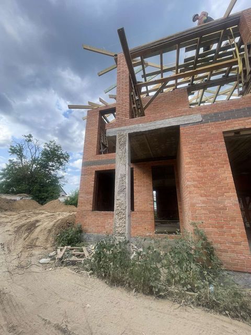
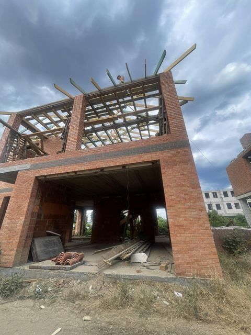
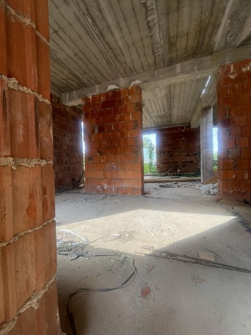
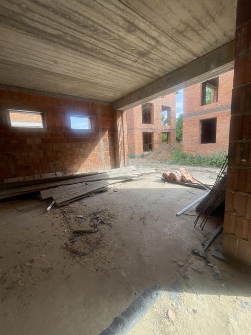
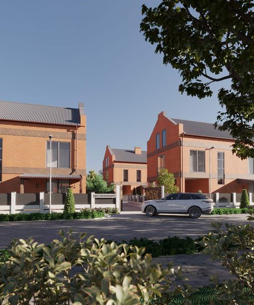
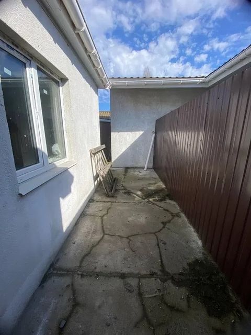
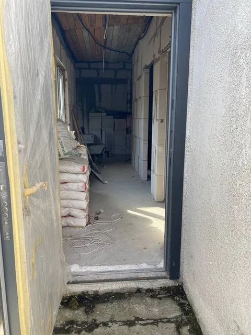
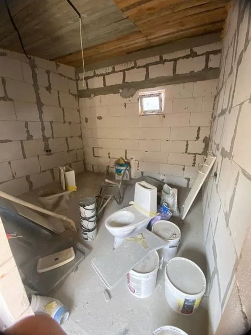
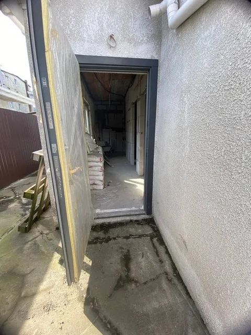
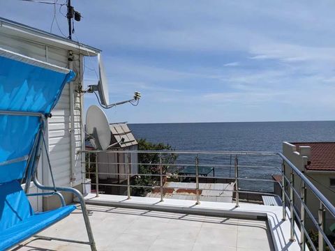
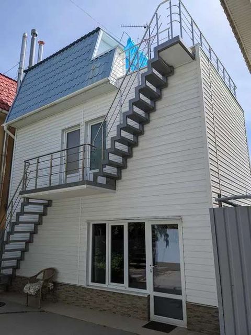
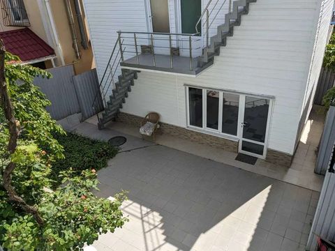
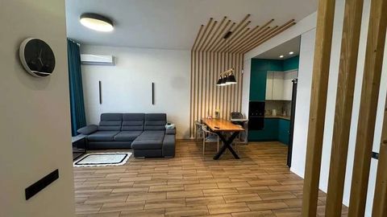
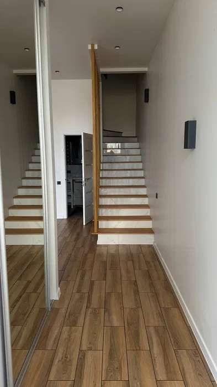
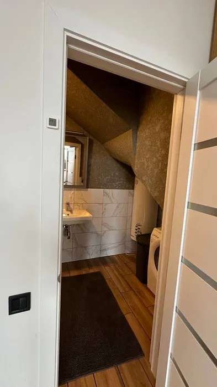
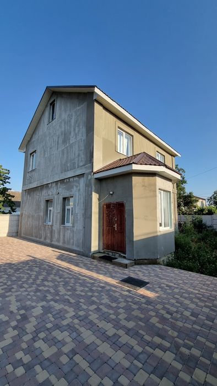
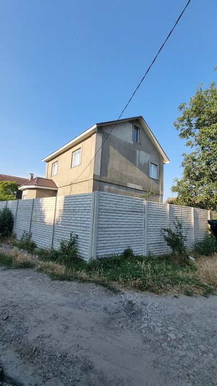
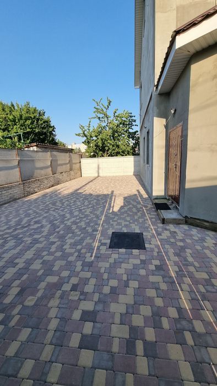
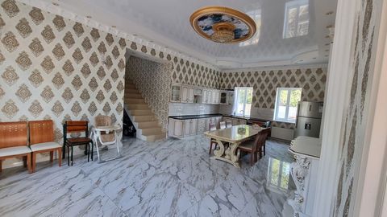
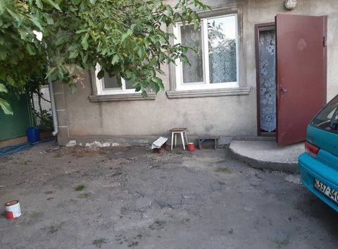
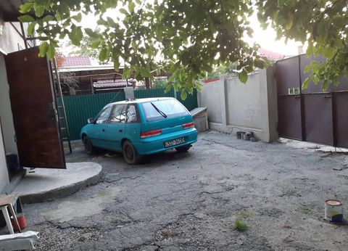
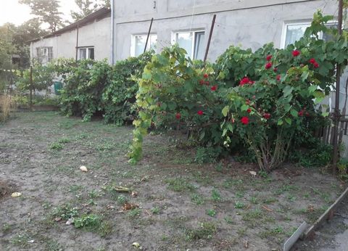
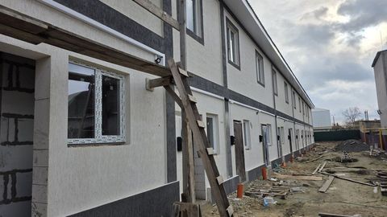
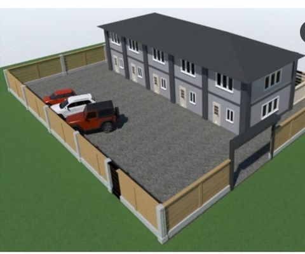
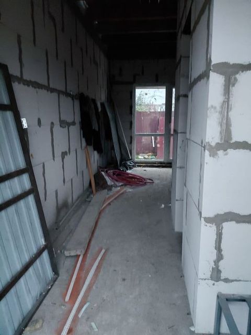
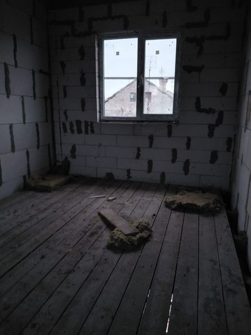
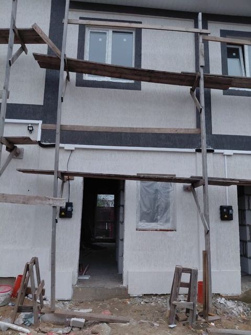
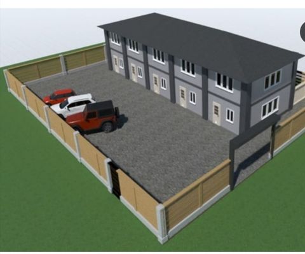
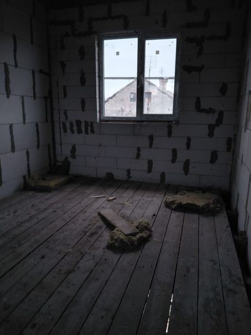
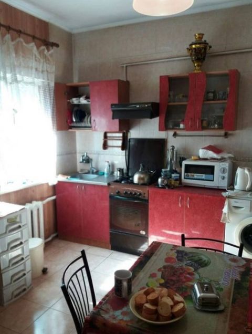
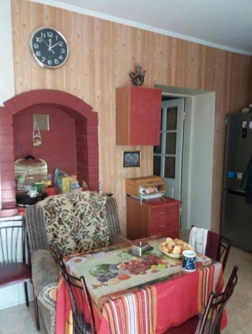
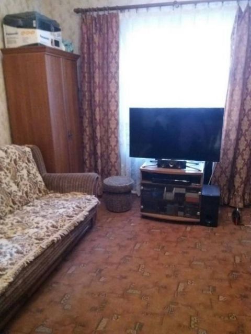
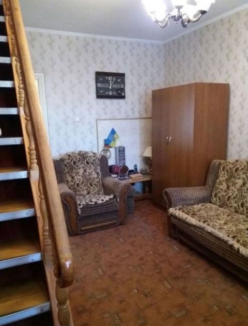
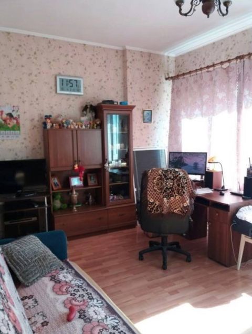
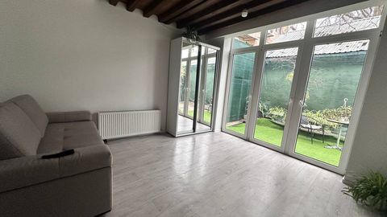
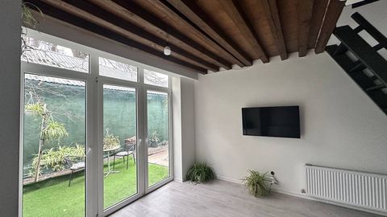
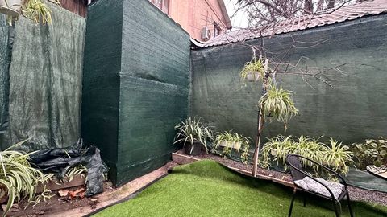
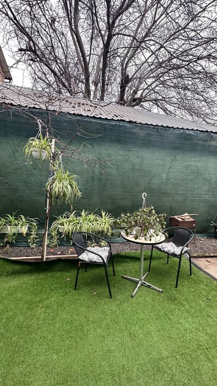
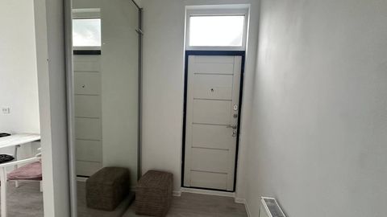
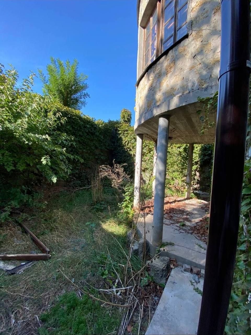
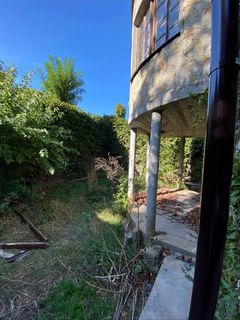
A three-story house with a custom design and a privatized lot—Matyushenka/Slobidka. An ideal option for both a large family and for conversion into separate apartments. 1st floor: utility rooms + garage. 2nd and 3rd floors: living quarters. New roof structure, high-quality windows installed, new electrical wiring, and utility meters connected to each floor. Finishing touches—all that’s left is to install the flooring and paint the walls. Laminate flooring and tile are available for all three floors (upon agreement). All pipes and the heating system have been completely replaced. A new water tank is installed in case of water outages. An alarm system is installed. New electrical wiring has been installed, taking zoning into account.
Specifications
Location on the map
Making an appointment to view the object
A real estate specialist will contact you, confirm the selected viewing time, arrange the visit, and give you a tour.