

















$320,000
($2,286/m²)
ID 6877

Description
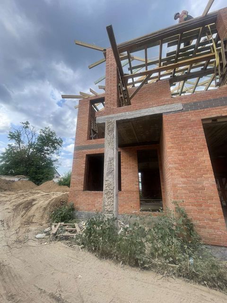
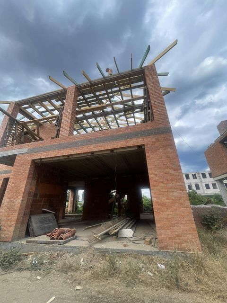
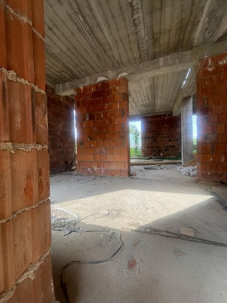
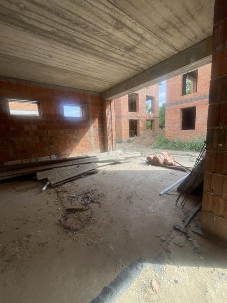
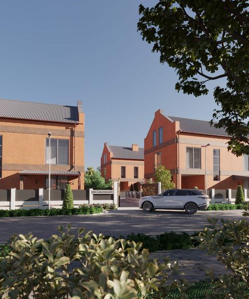
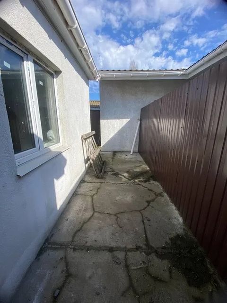
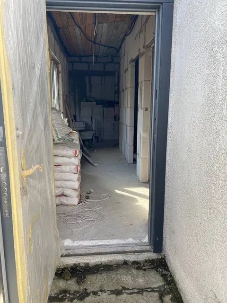
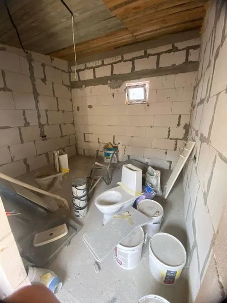
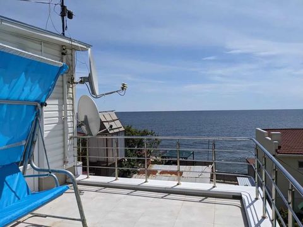
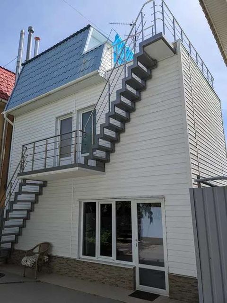
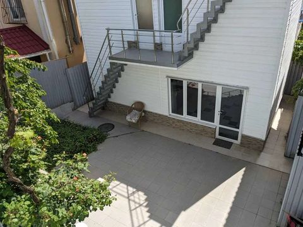
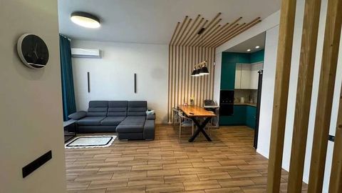
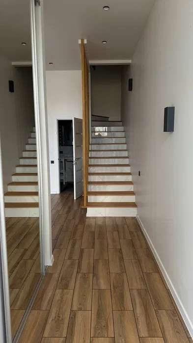
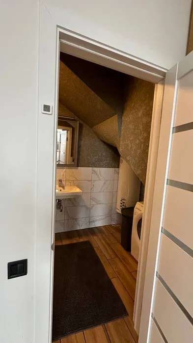
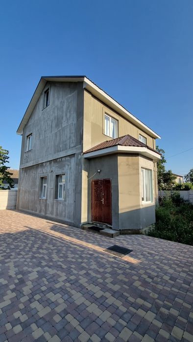
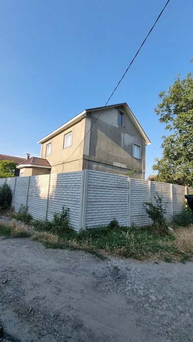
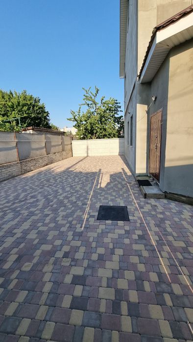
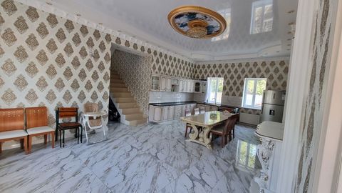
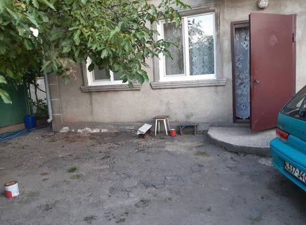
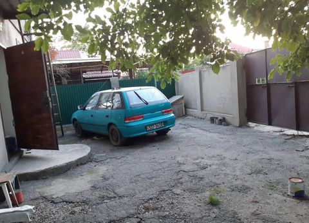
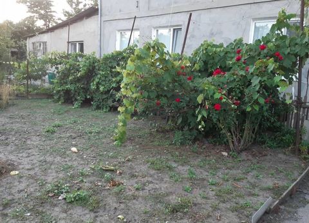
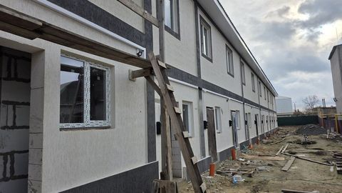
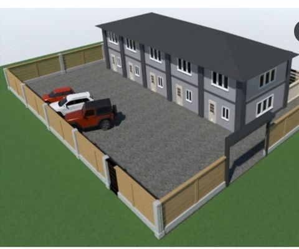
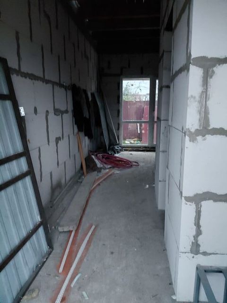
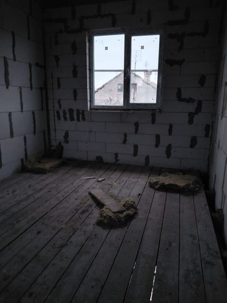
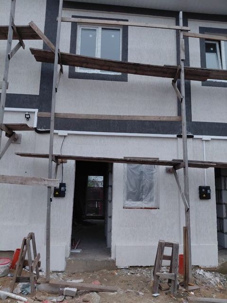
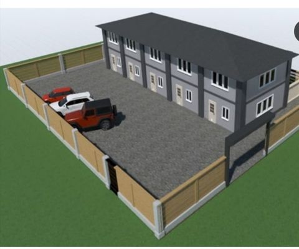
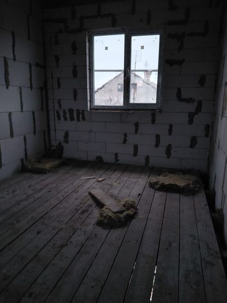
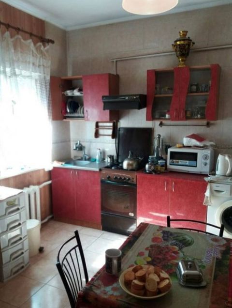
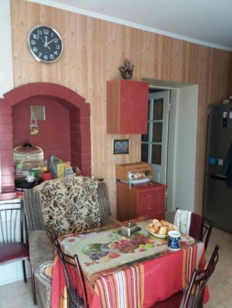
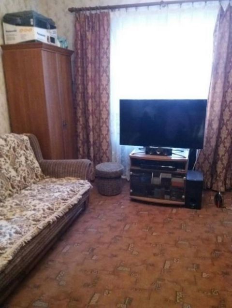
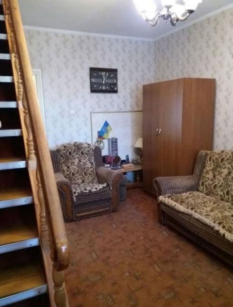
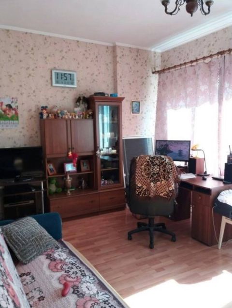
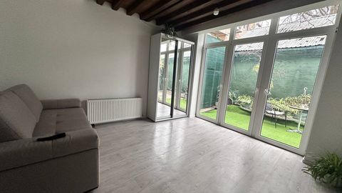
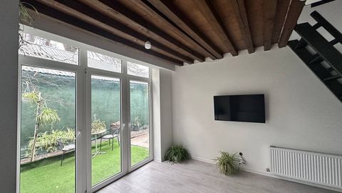
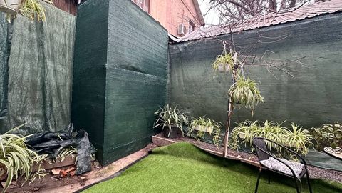
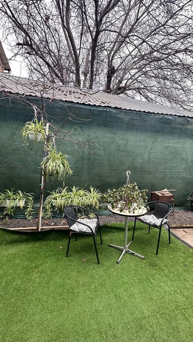
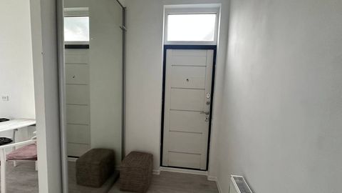
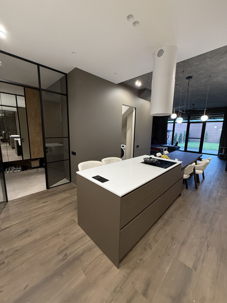
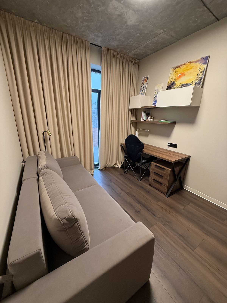
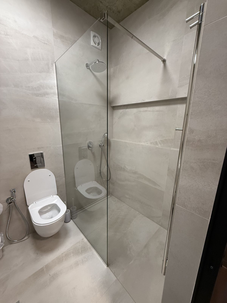
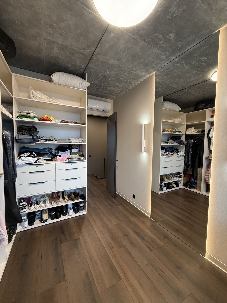
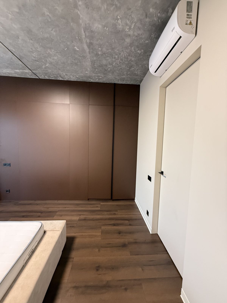
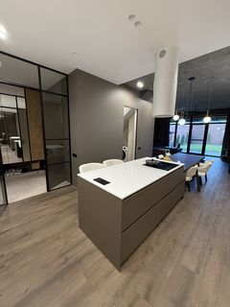
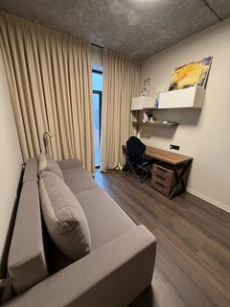
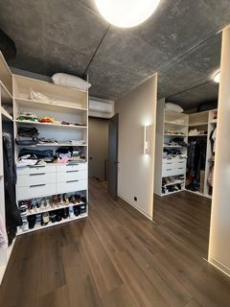
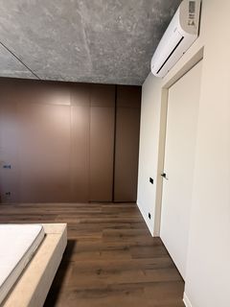
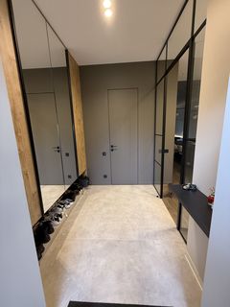
A modern, new home is for sale. The total area is 140 square meters, and it is built of red brick. It has two floors. On the first floor, there is a foyer, a guest bathroom, and a spacious kitchen-living room with a large dining table, a large sofa, and access to an inner courtyard and a terrace. On the second floor, there are three rooms: a master bedroom with a walk-in closet and an en-suite bathroom, and two additional bedrooms (one of which doubles as a study and dressing room). There is a guest bathroom, and each room has access to its own balcony. There is covered parking for two cars, charging stations for two cars, and a private well with artesian water.
Specifications
Location on the map
Making an appointment to view the object
A real estate specialist will contact you, confirm the selected viewing time, arrange the visit, and give you a tour.