$200,000
($1,587/m²)
ID 792

Description
792
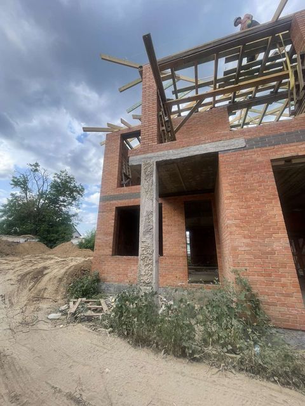
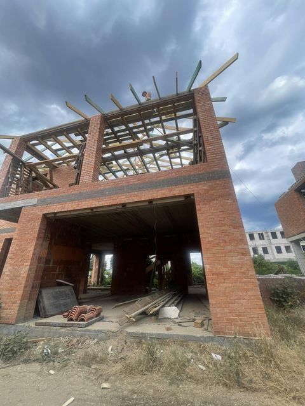
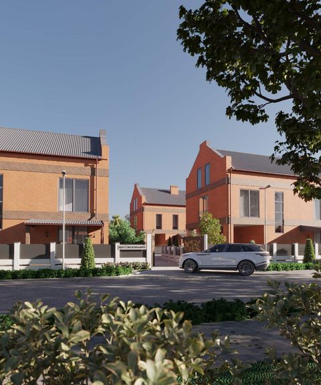
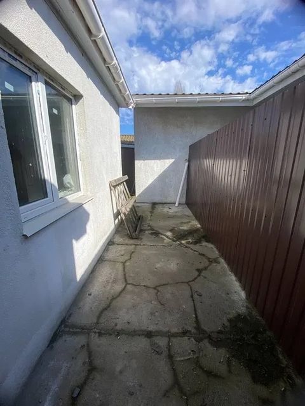
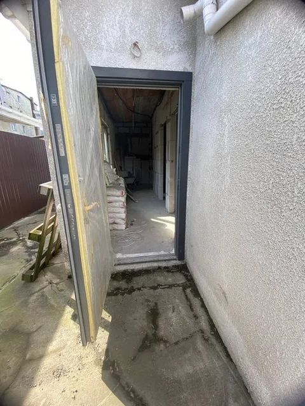
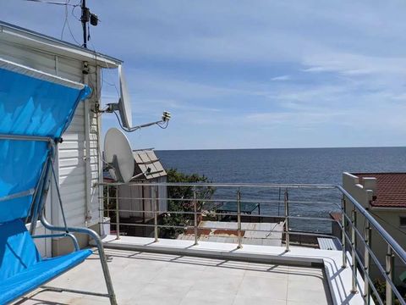
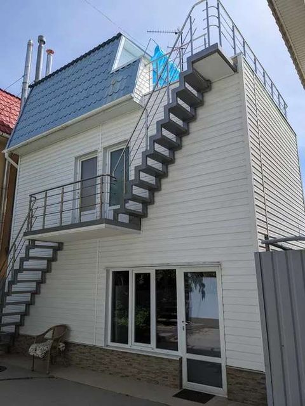
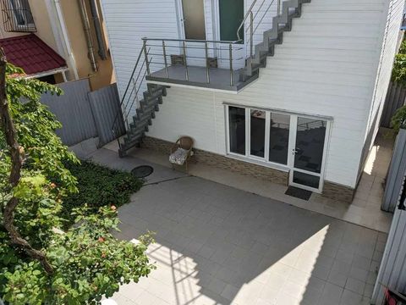
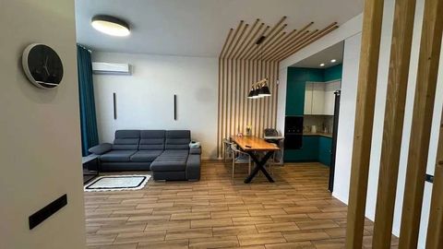
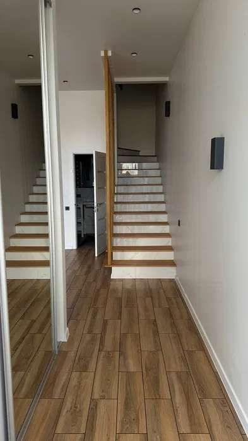
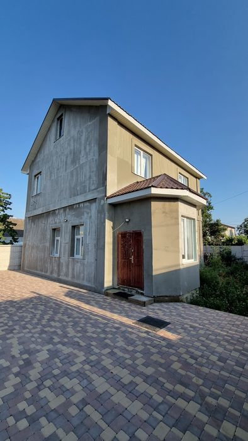
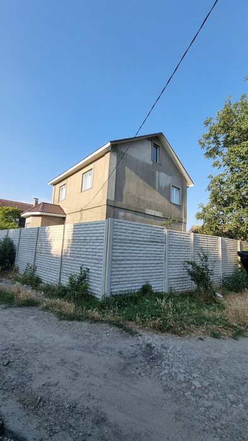
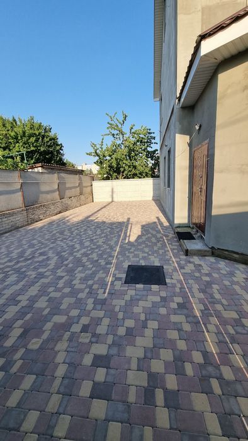
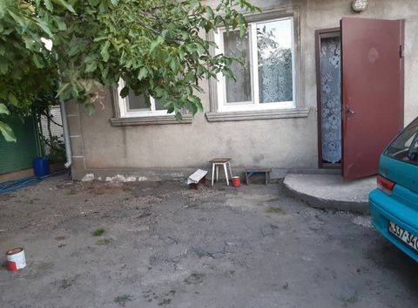
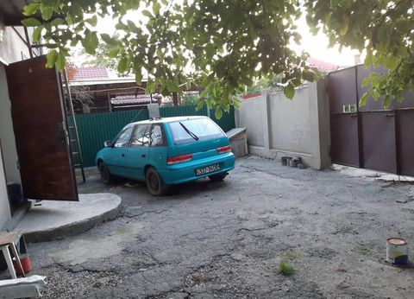
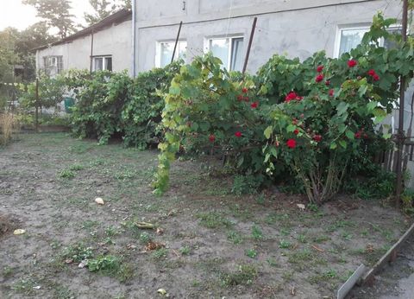
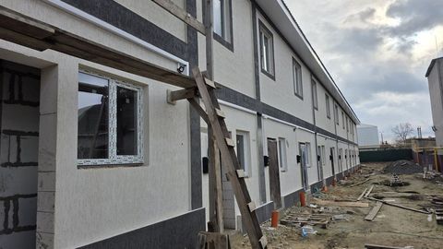
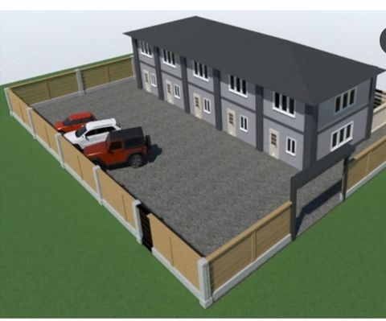
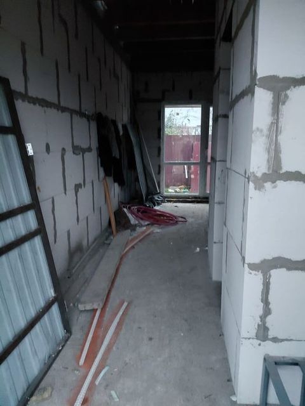
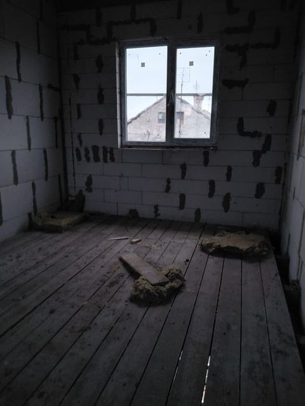
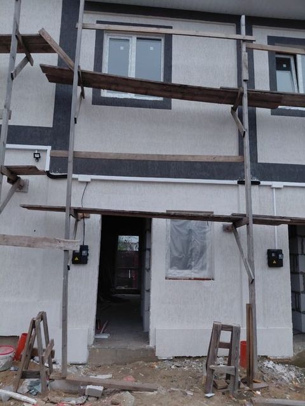
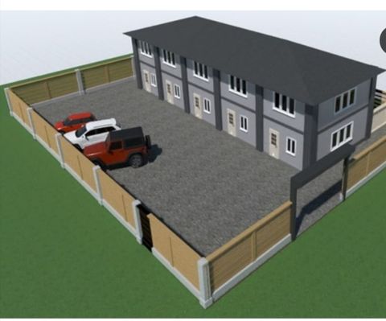
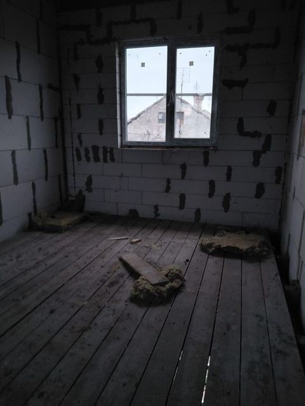
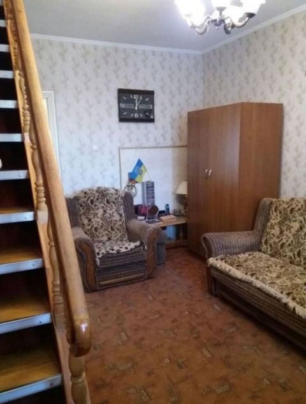
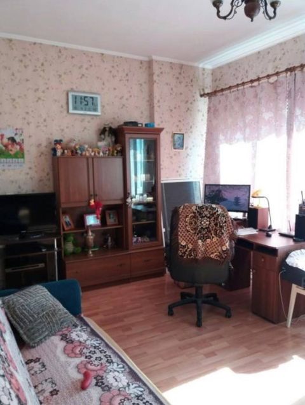
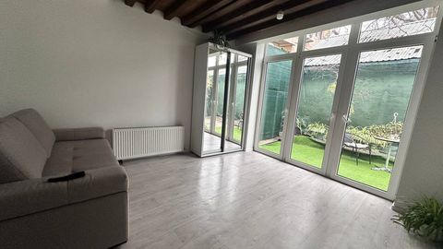
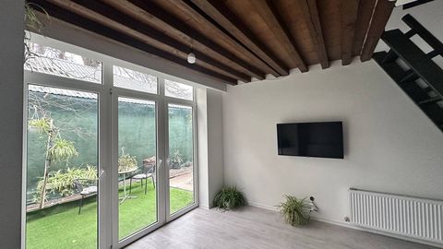
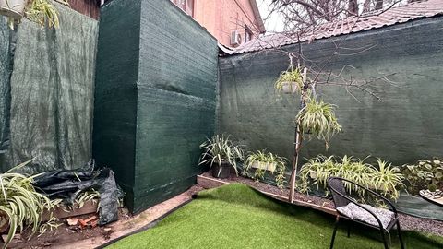
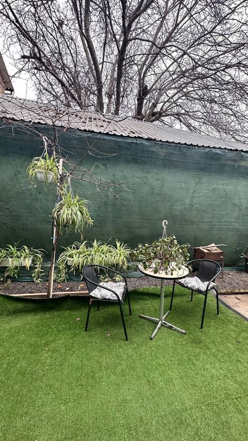
A 9x10 house on 3 sotkas of land, located in the Kovalevsky Dacha “Zelena Gora” area. 2 floors + attic. Panoramic view of the sea and the city; 500 m to the sea.
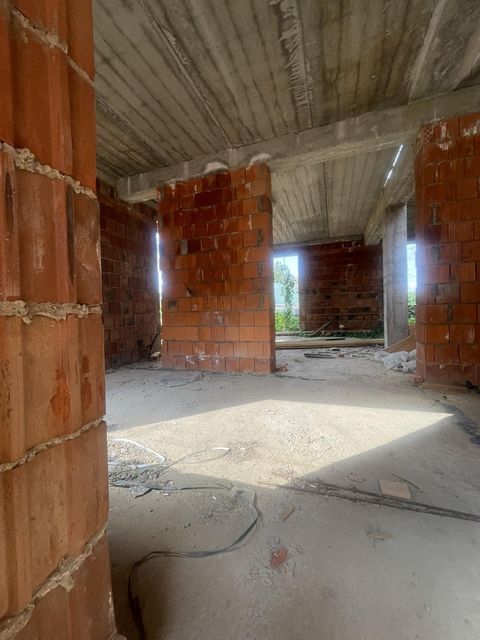
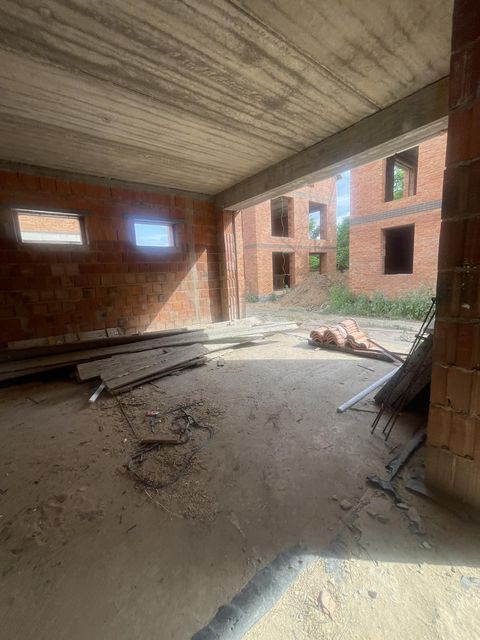
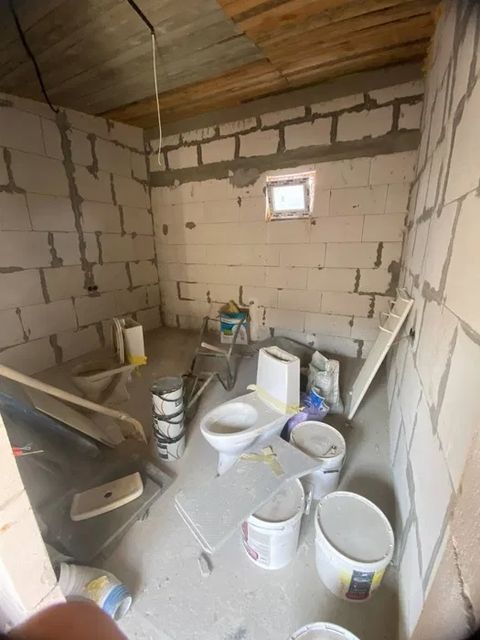
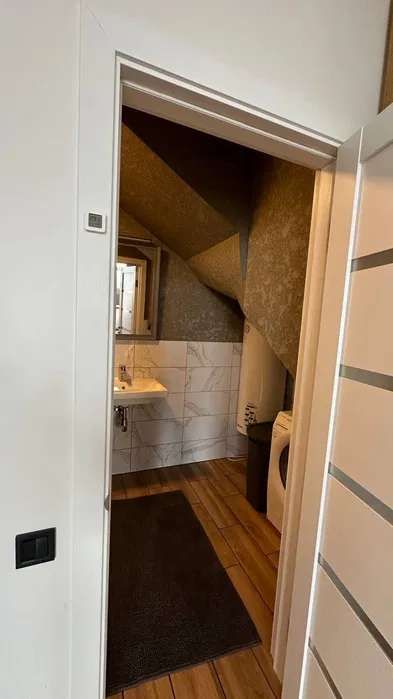
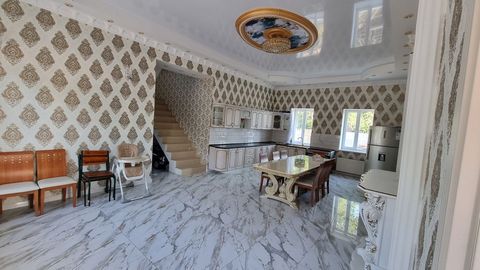
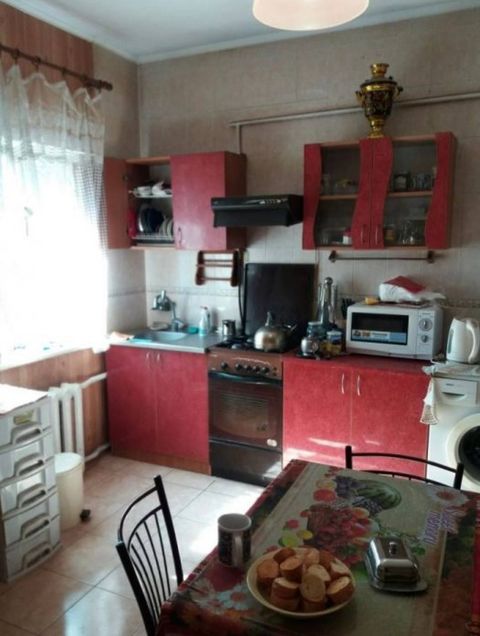
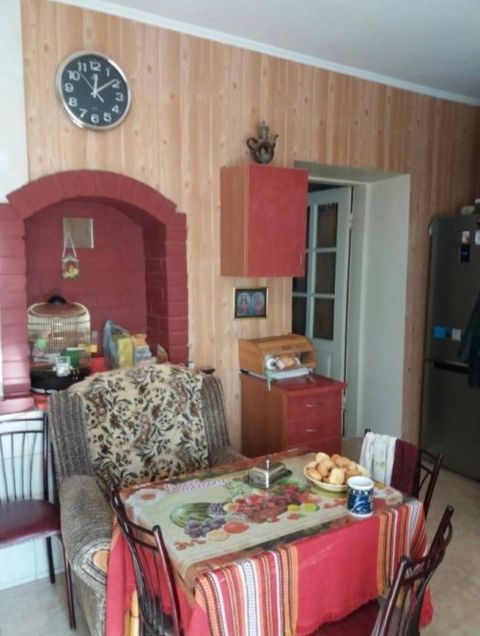
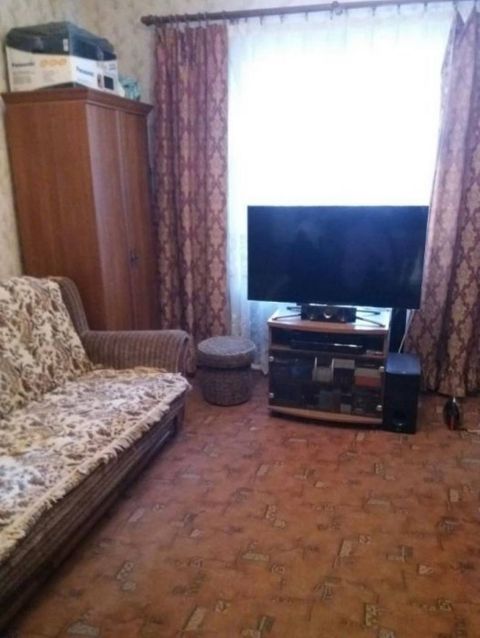
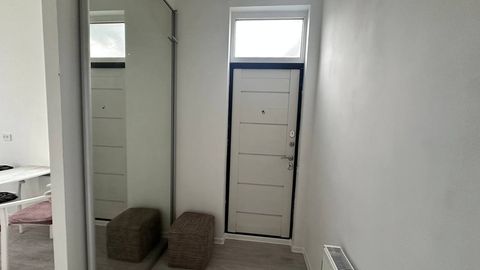
1st Floor: Kitchen—40.3, bedroom—16.9, bathroom—8.3 square meters.
2nd Floor: Kitchen—8.0, bathroom—4.0, bedroom—16.9, glassed-in balcony—40.3 sq. m.
Attic Floor: 2 rooms—17.0 and 12.0 sq. m.
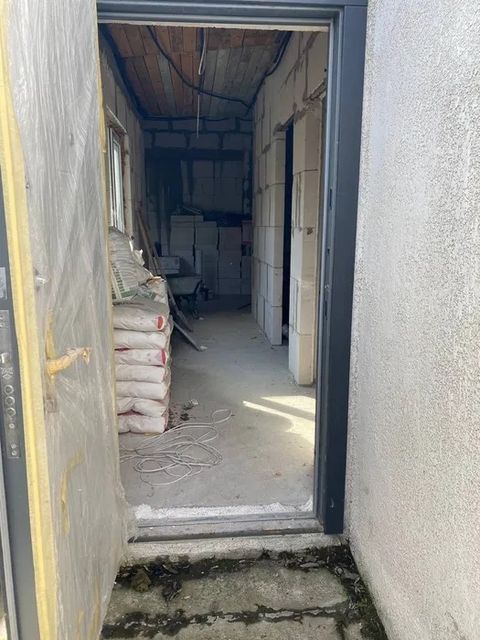
Heating: dual-circuit boiler (gas). On the 1st floor, there is an underfloor heating system (connected to the boiler). Windows: metal-plastic; roof: metal roofing tiles. The house is built of warm, water-repellent stone—polystyrene concrete—with additional insulation (foam plastic). Nearby are: a store, a kindergarten, a car wash, beaches, and a gated, secure community.
Specifications
Making an appointment to view the object
A real estate specialist will contact you, confirm the selected viewing time, arrange the visit, and give you a tour.