







$350,000
($1,346/m²)
ID 950

Description
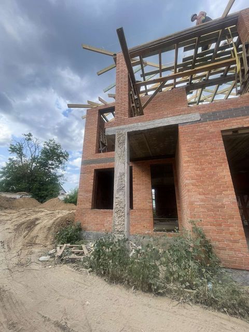
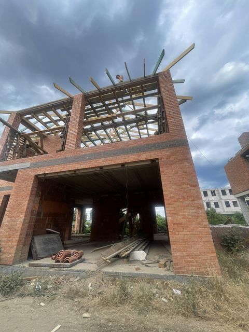
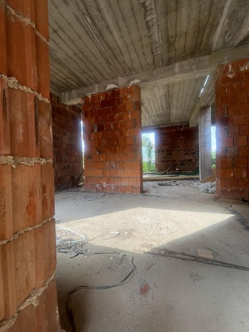
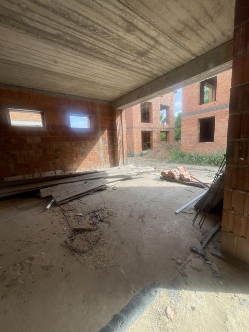
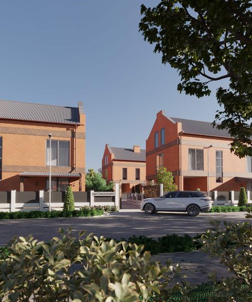
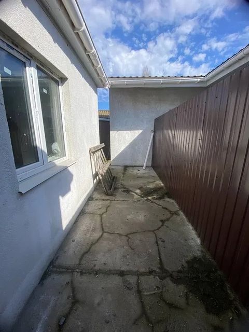
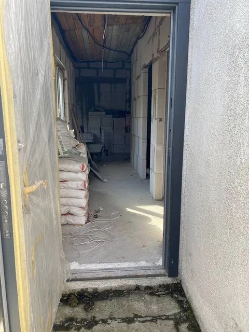
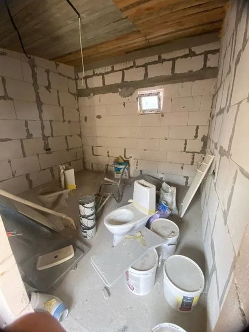
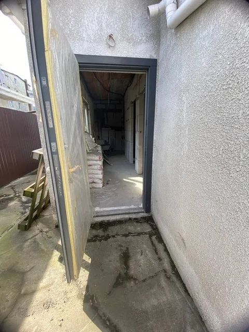
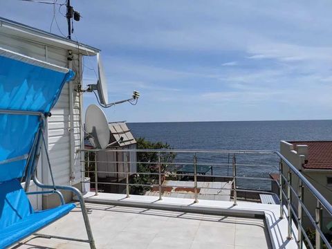
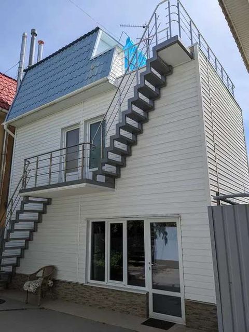
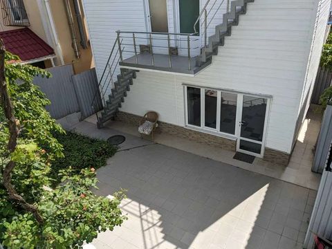
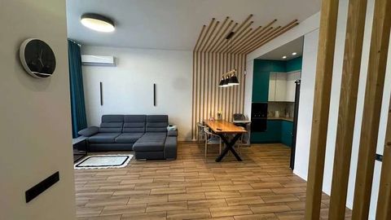
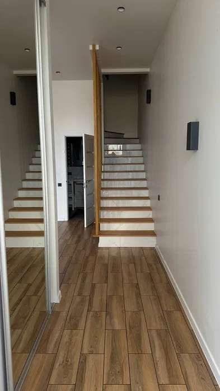
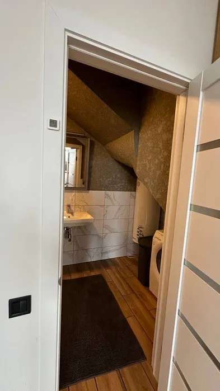
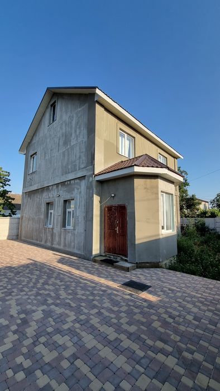
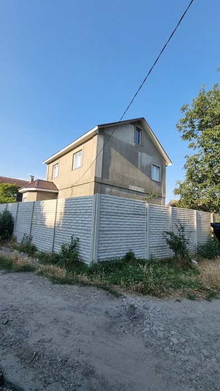
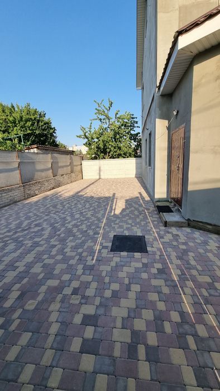
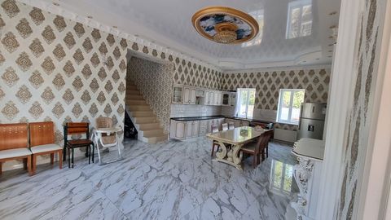
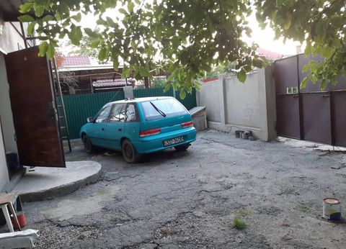
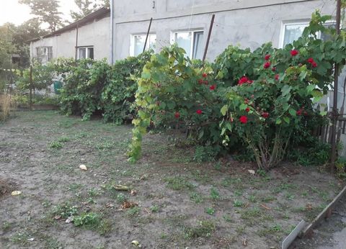
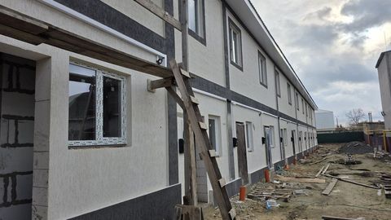
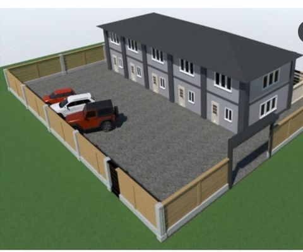
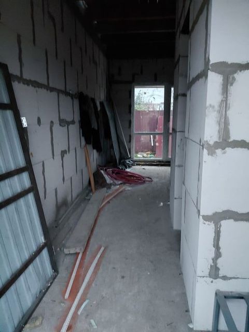
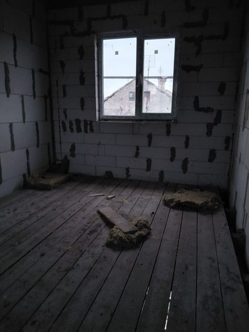
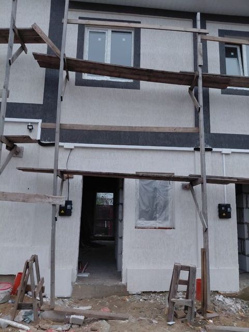
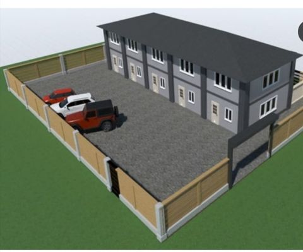
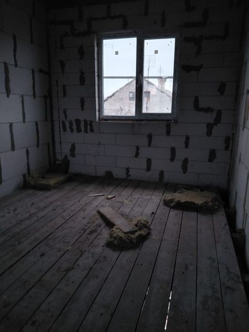
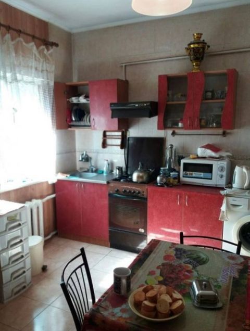
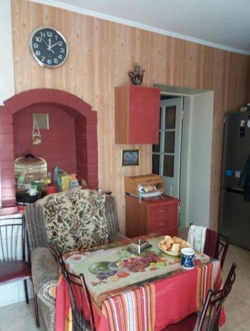
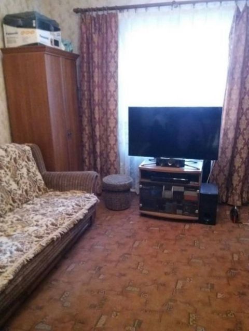
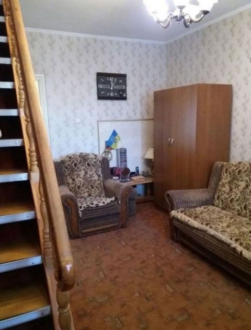
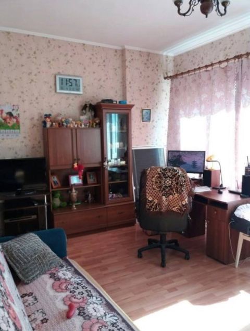
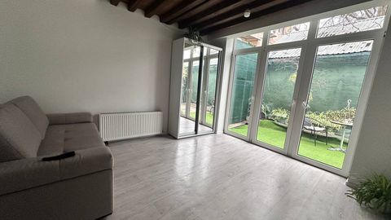
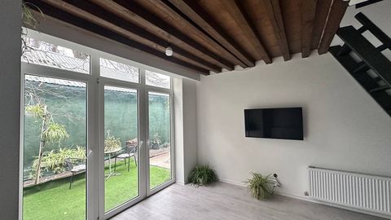
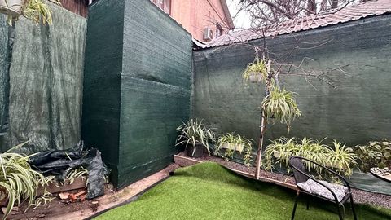
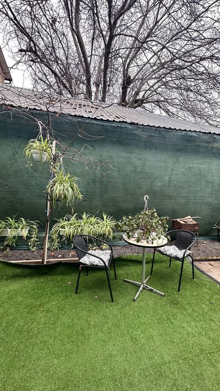
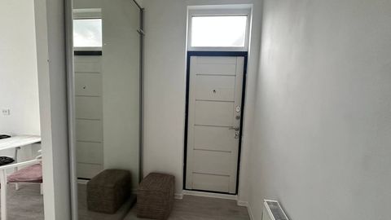
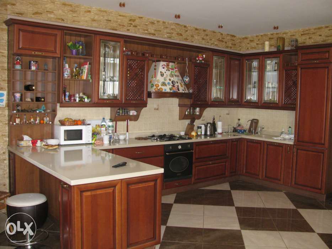
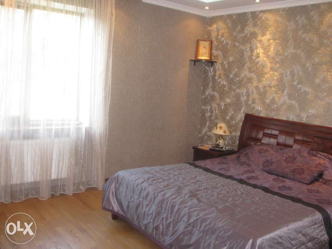
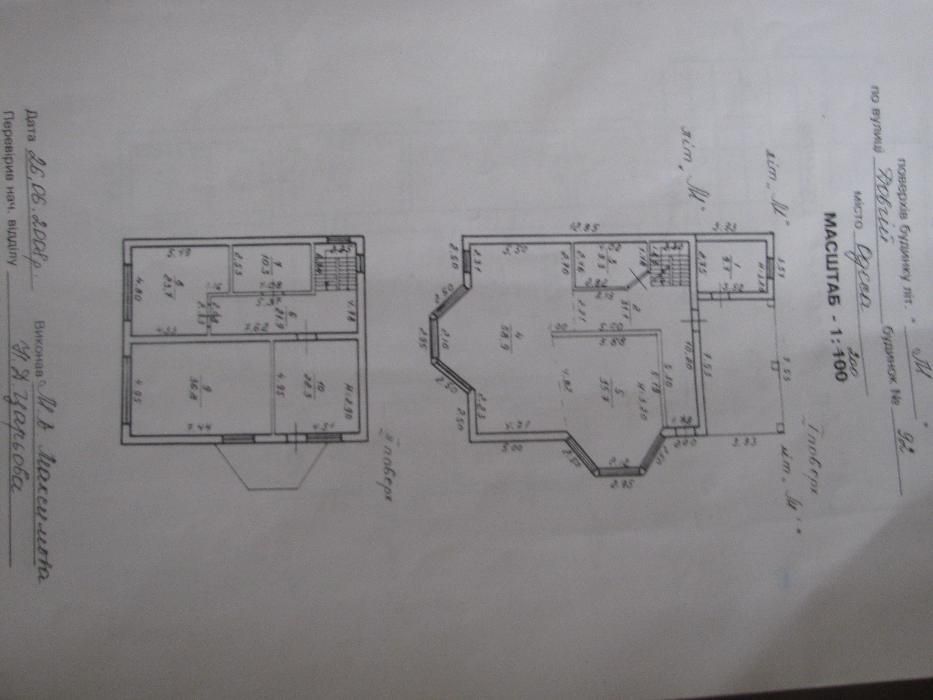
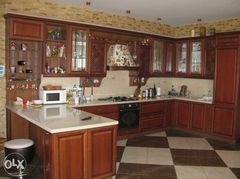
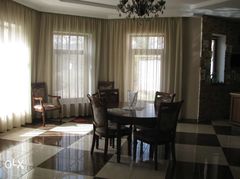
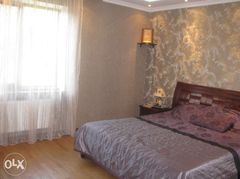
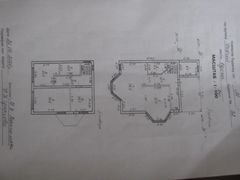
The house is 260 m² on a 9-sotka lot and was built in 2010. It has 2 floors, all utilities, decorative stucco facade, insulated, solar panel, Mitsubishi inverter split air conditioners, Italian tile, heated floors, three-phase power supply, with built-in furniture and appliances. First floor: entryway, 140 m² open-concept living area, decorative stucco, hardwood floors, 3.2 m ceilings, wood-burning fireplace (marble), staircase (marble), bathroom. Second floor: 3 bedrooms with 2.8-meter-high ceilings—2 bedrooms at 25 m² each and 1 bedroom at 38 m²—parquet flooring, underfloor heating, and a bathroom. Jacuzzi and Villeroy & Boch fixtures. Winter garden (veranda) 38 m² and a 8 m² furnace room.
Specifications
Making an appointment to view the object
A real estate specialist will contact you, confirm the selected viewing time, arrange the visit, and give you a tour.