
Description
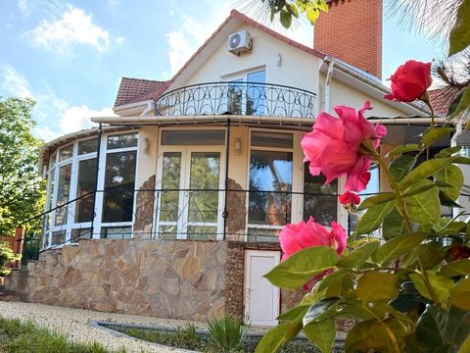
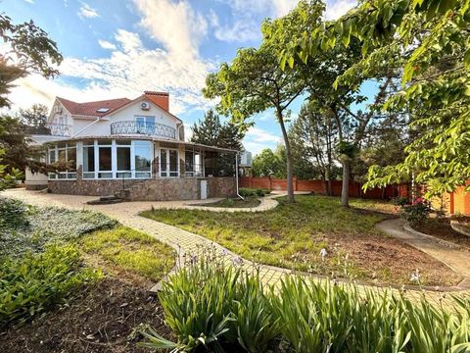
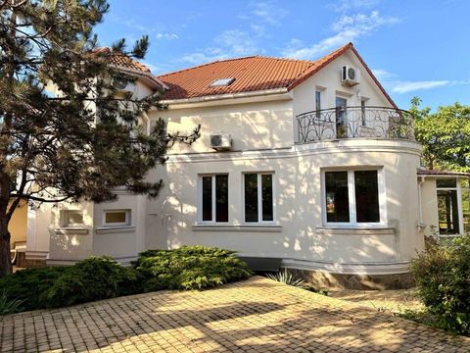
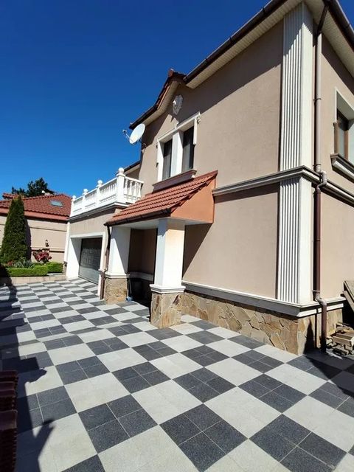
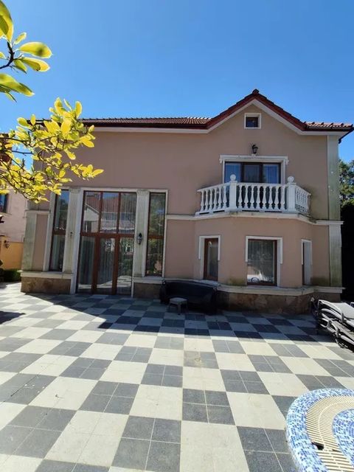
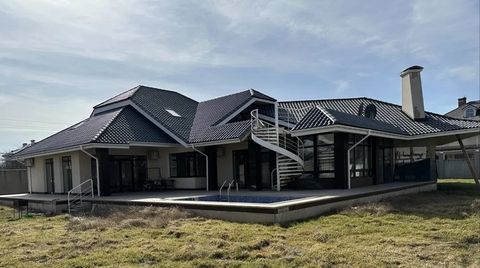
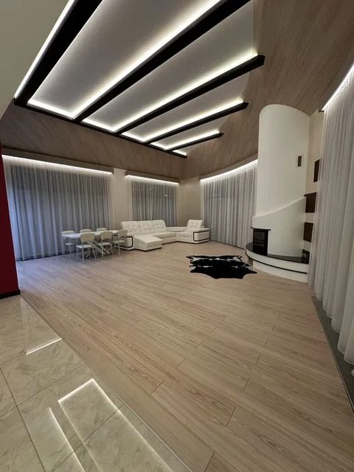
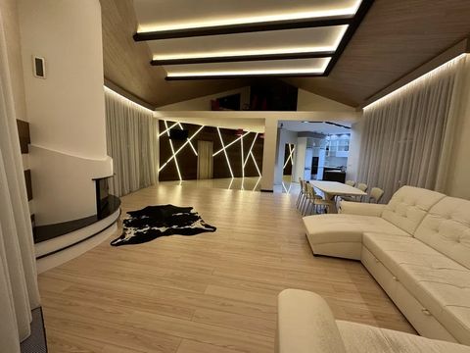
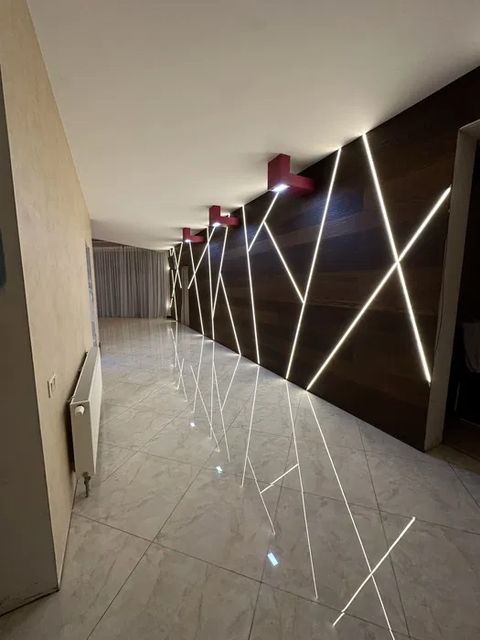
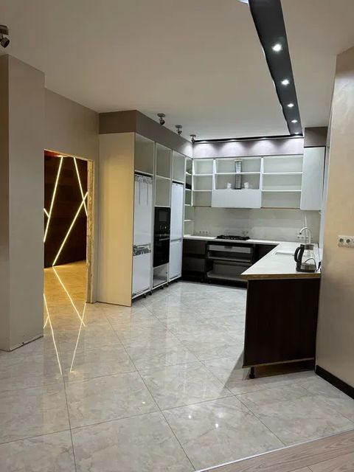
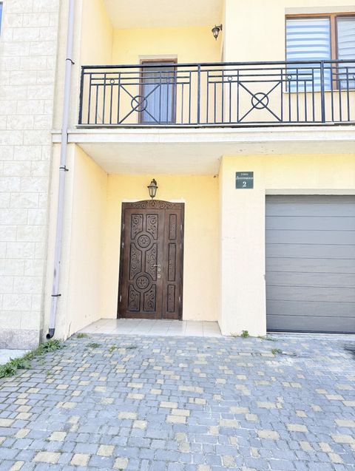
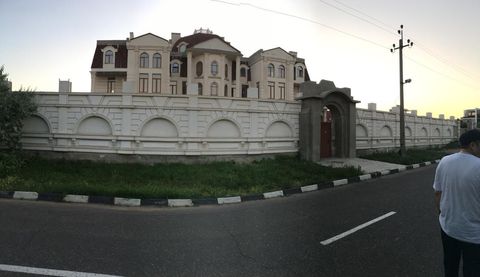
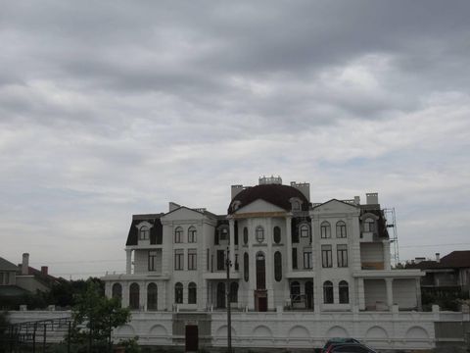
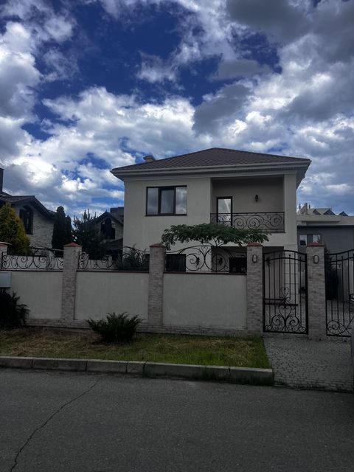
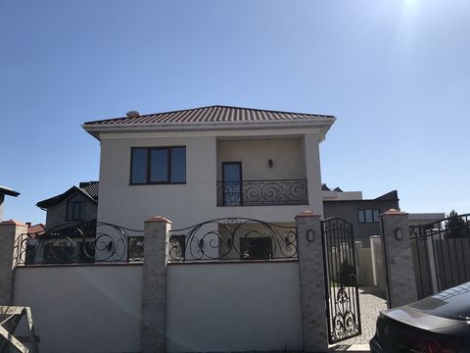
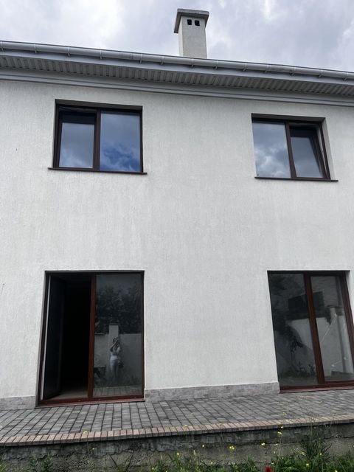
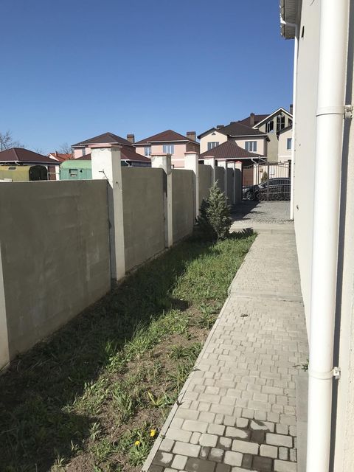
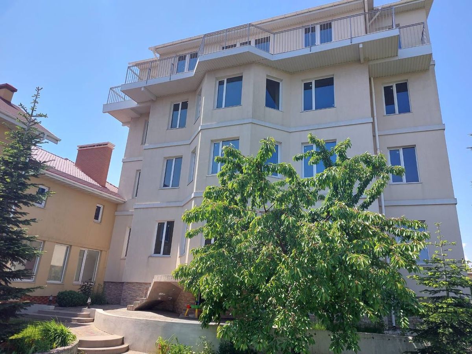
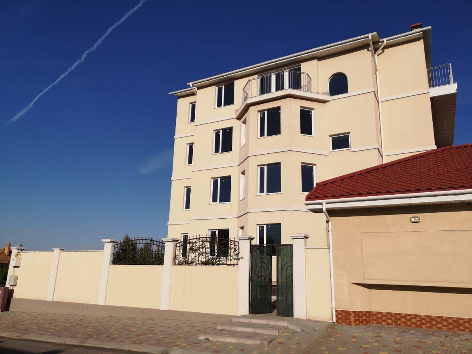
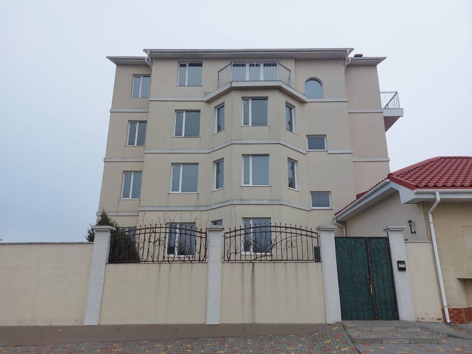
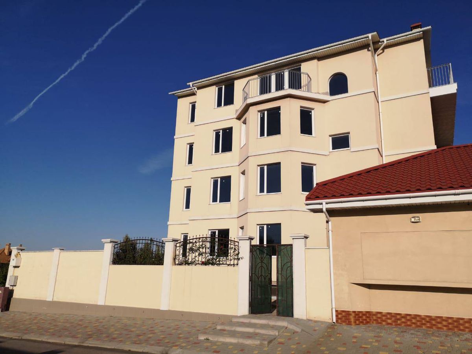
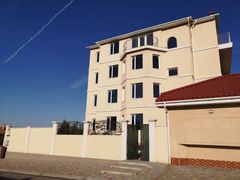
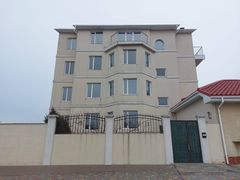
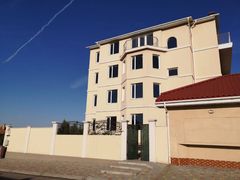
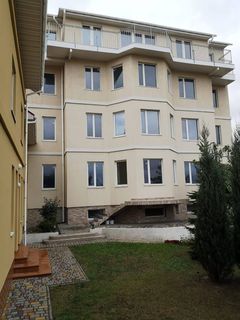
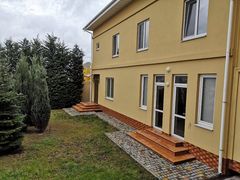
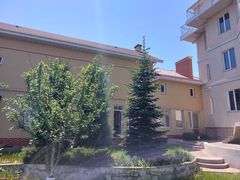
A 5-level building in the elite Sovinion residential complex is being offered for the development of a project such as a yoga club, spa complex, wellness or health center, clinic, or retreat space.
The property is located 20 minutes from the center of Odesa and just 700 m from the sea. The building was commissioned in 2017 and is privately owned.
Key features:
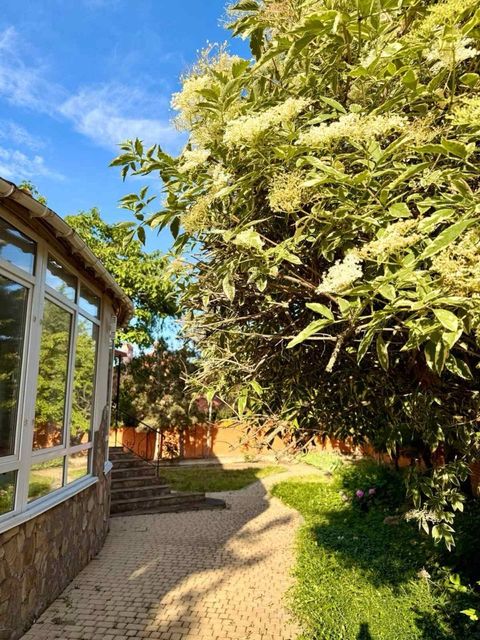
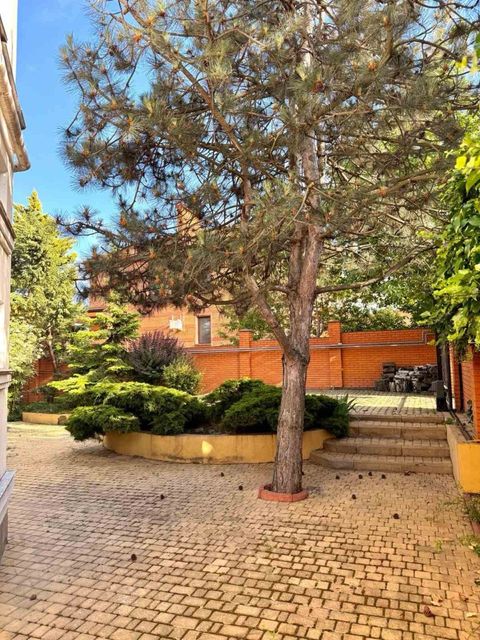
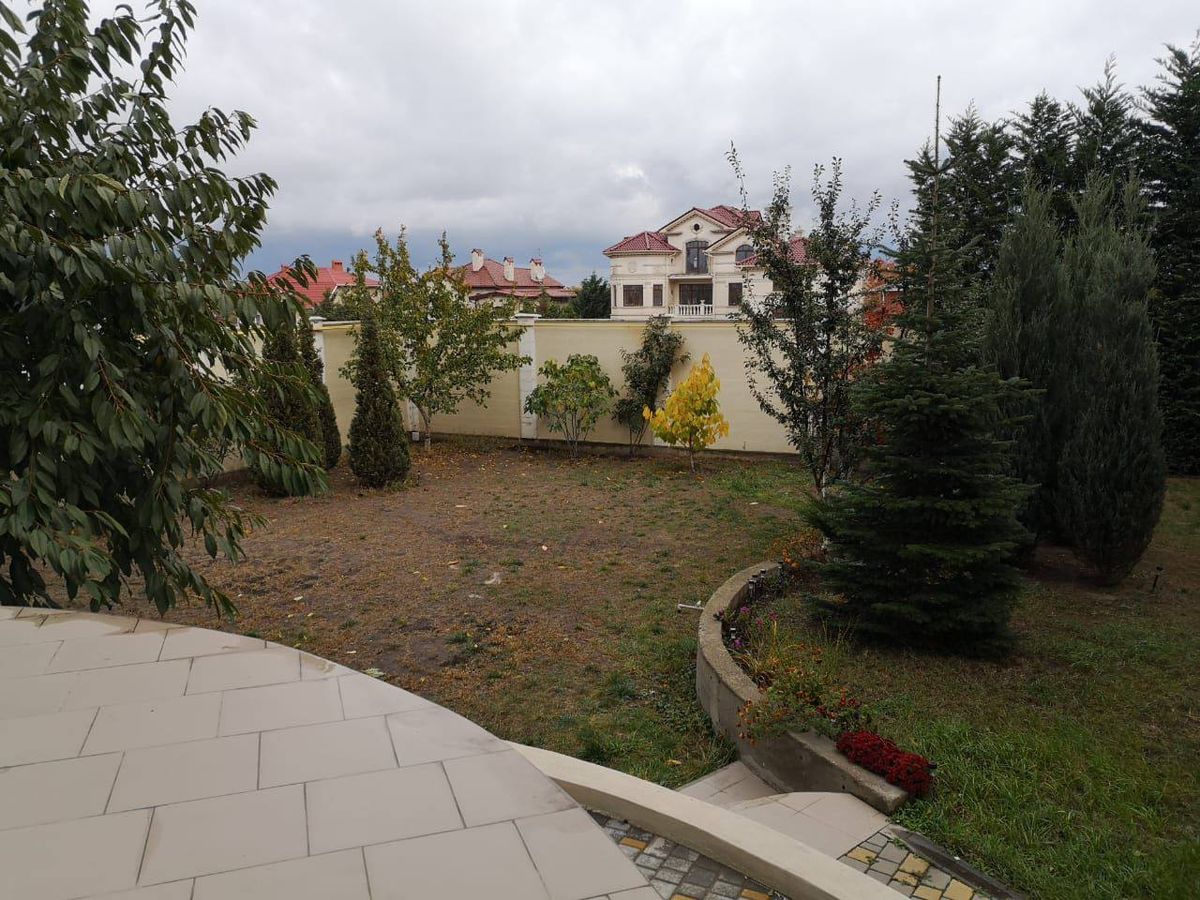
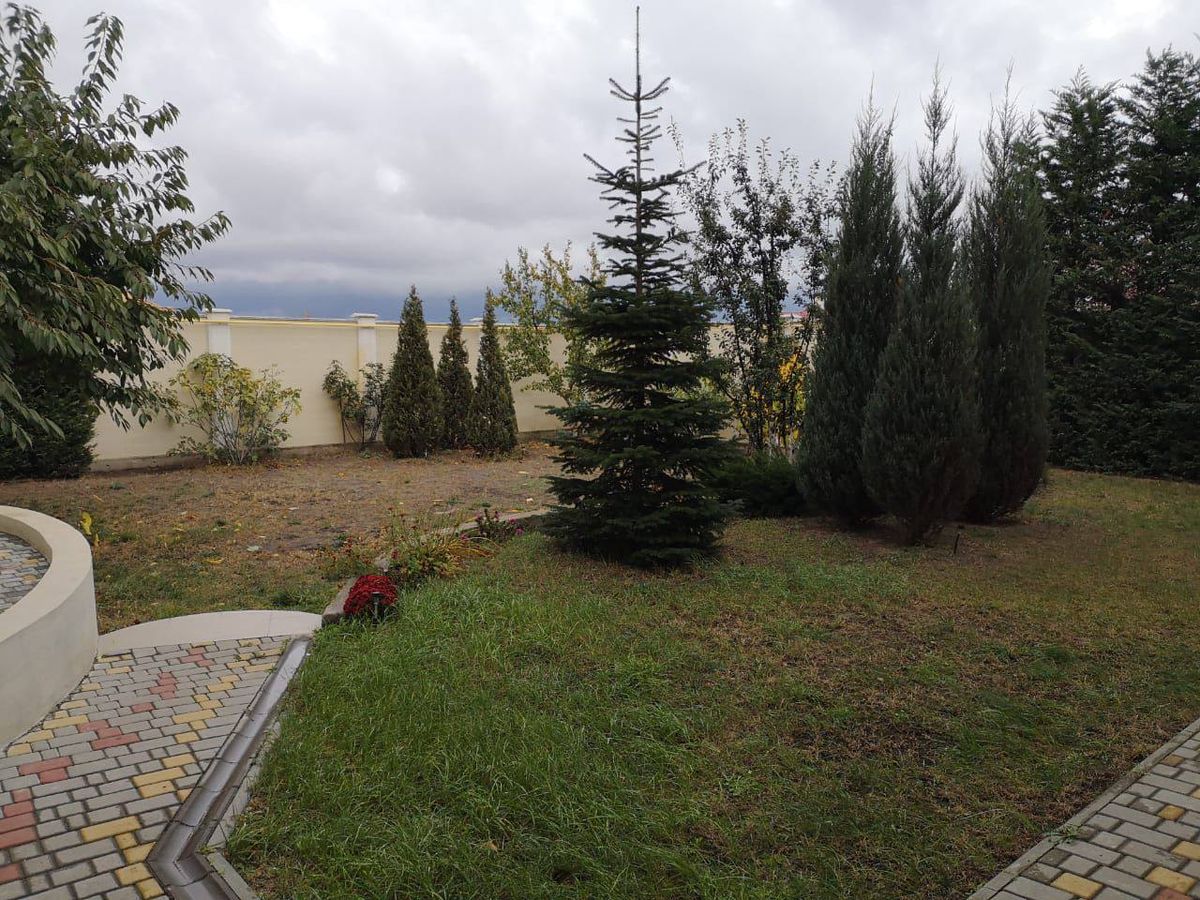
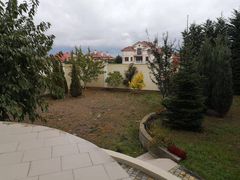
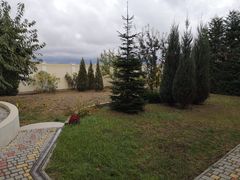
• Land plot — 10 sotok + approximately 7 sotok of open space
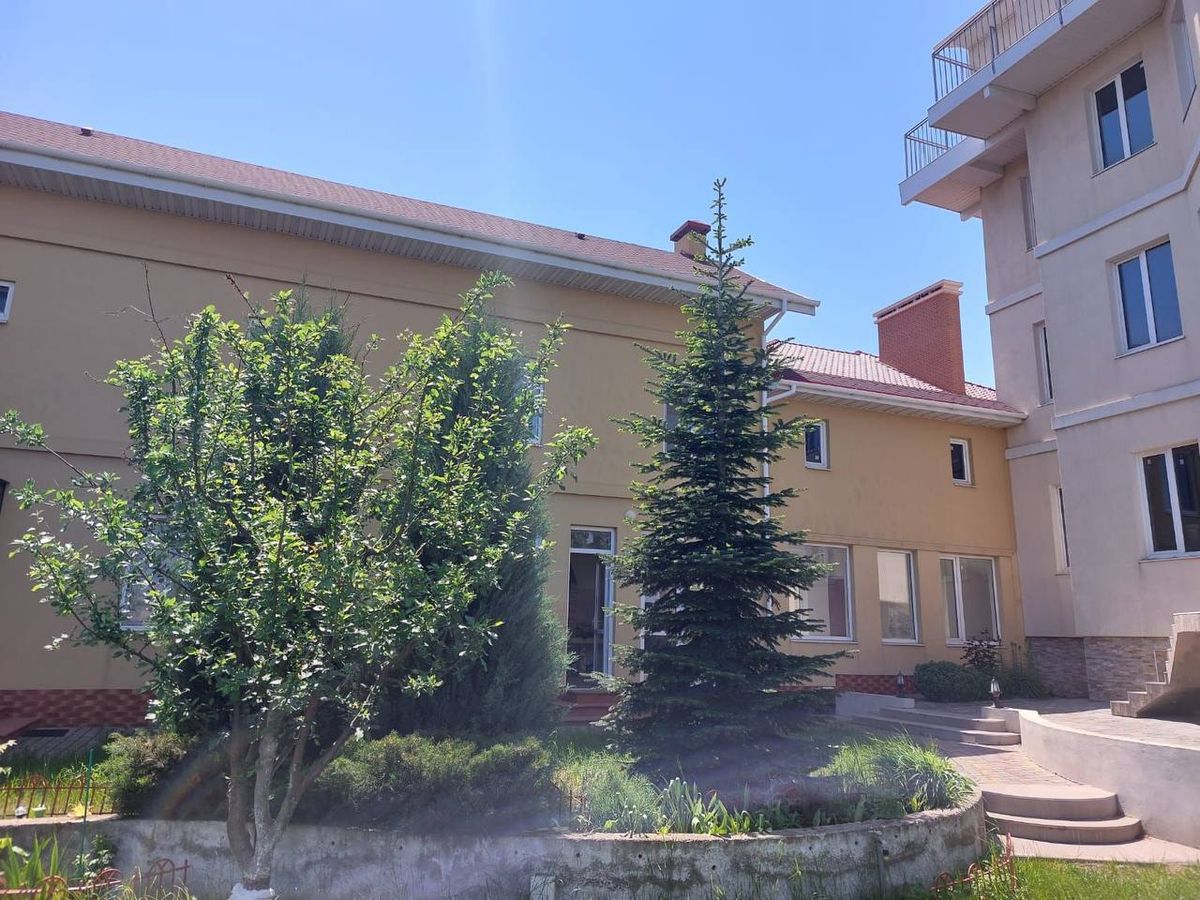
• Total area of the complex — approximately 1,250 m²
• Monolithic-frame construction, insulated facade
• All utilities connected: electricity, gas, water, sewer, internet
• Electrical capacity — up to 100 kW
• Backup water supply available
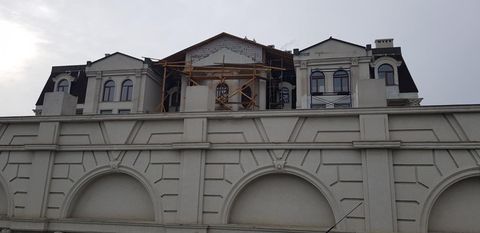
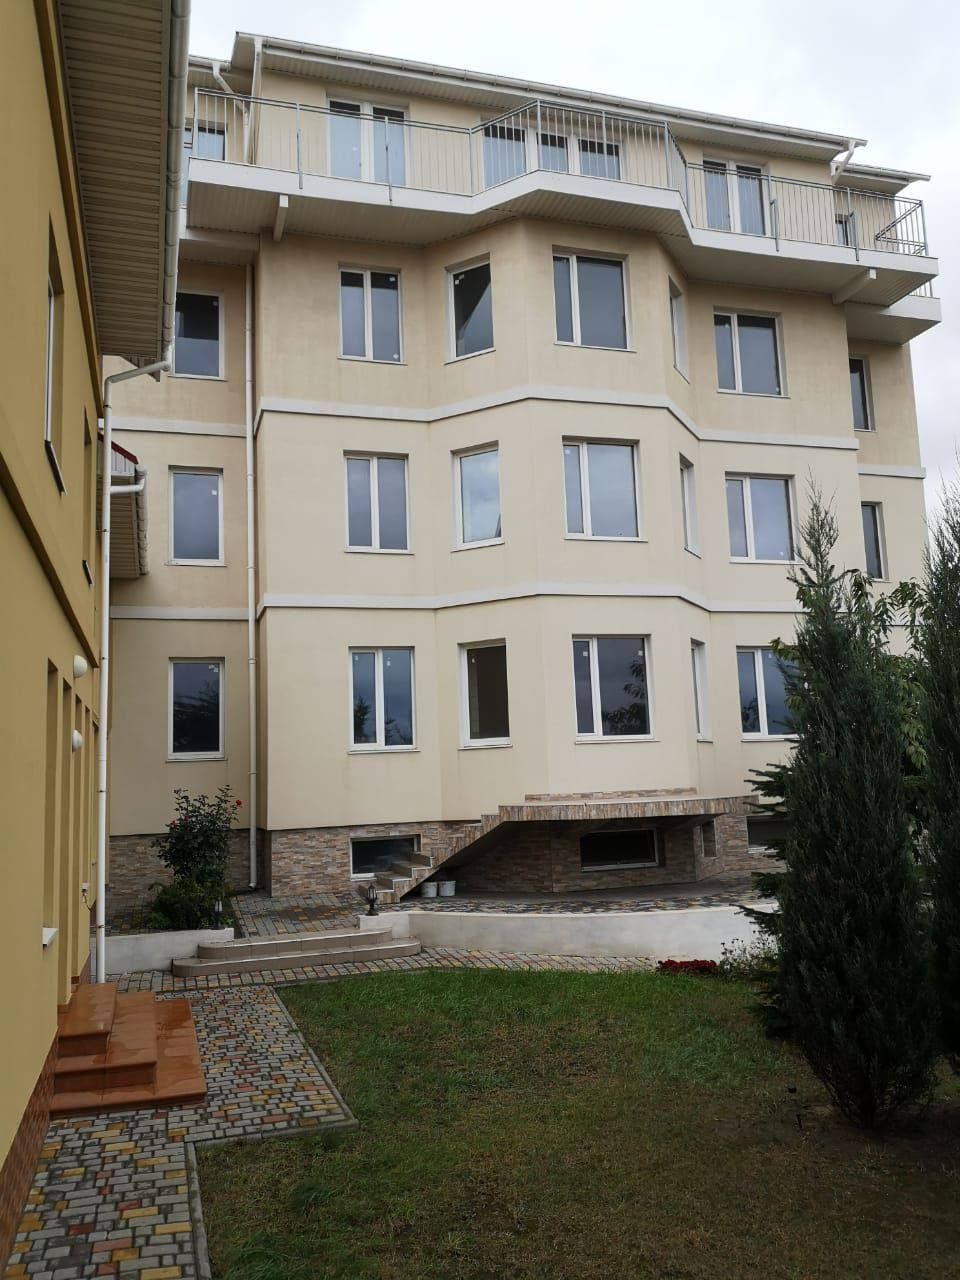
• Main building: 4 floors, 20 apartments, panoramic terrace with a sea view
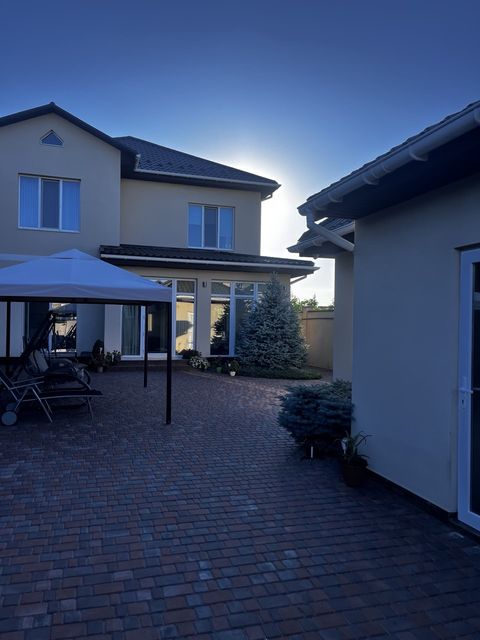
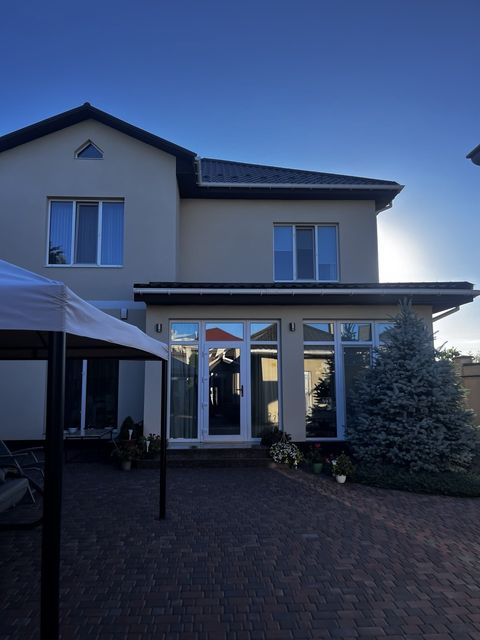
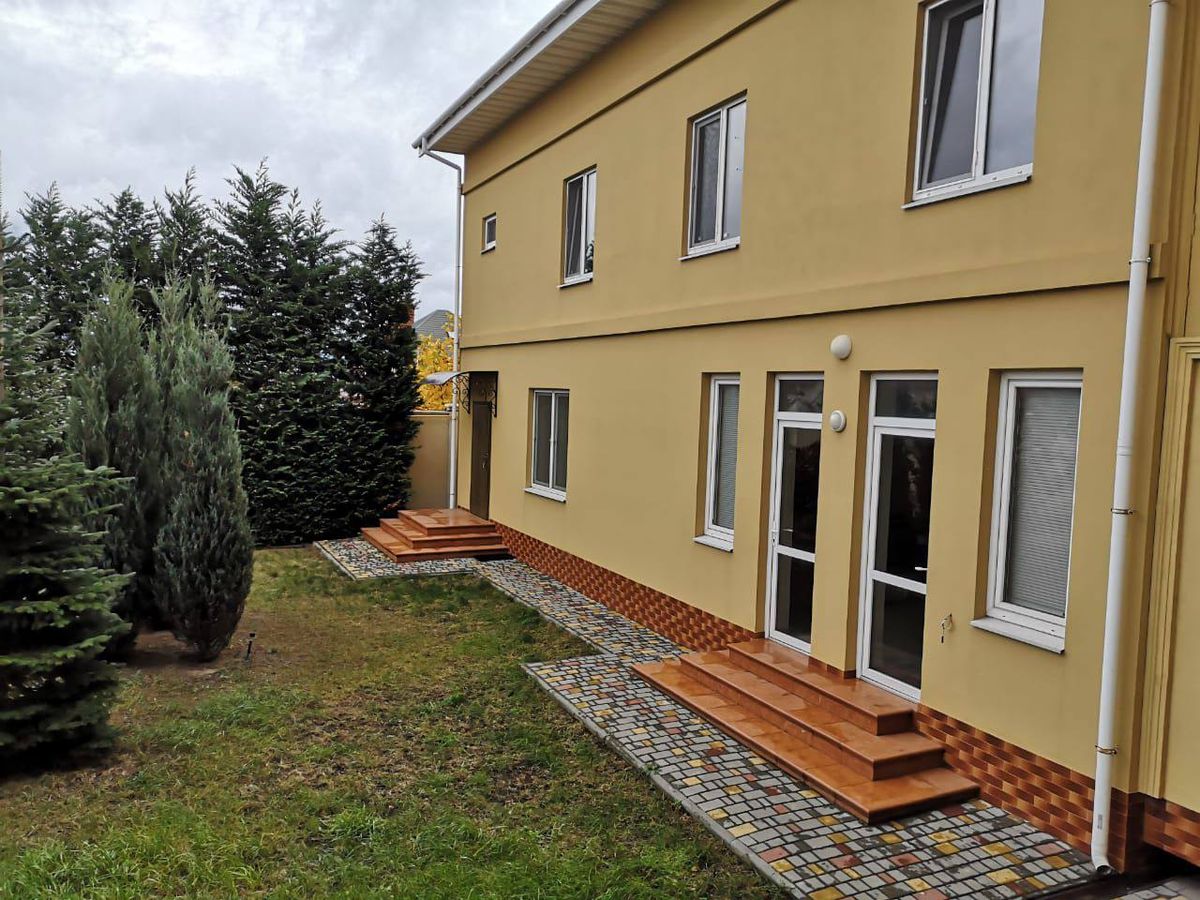
• The additional building is fully completed
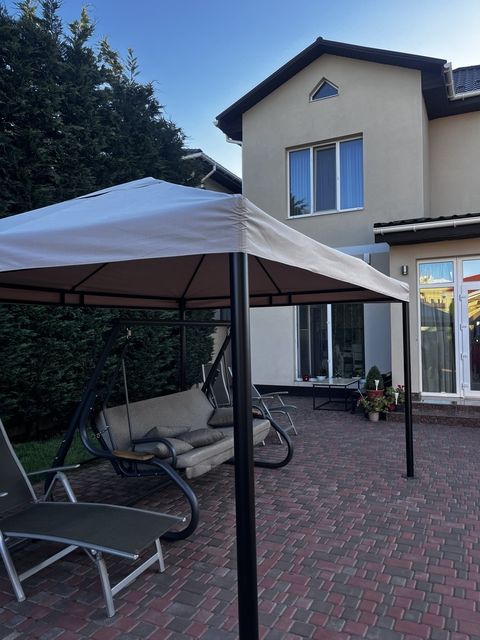
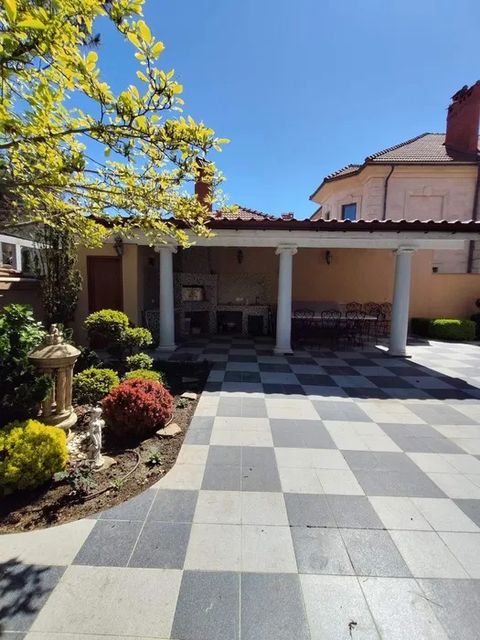
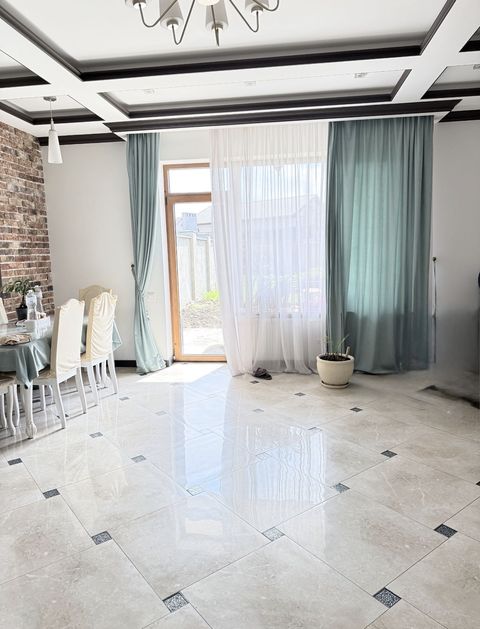
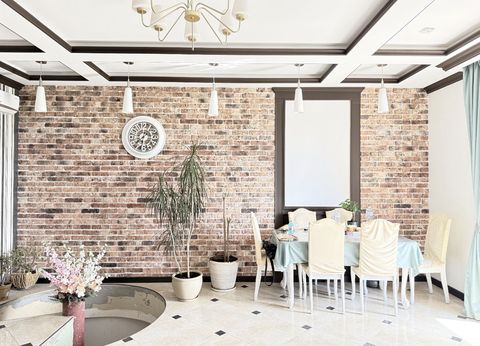
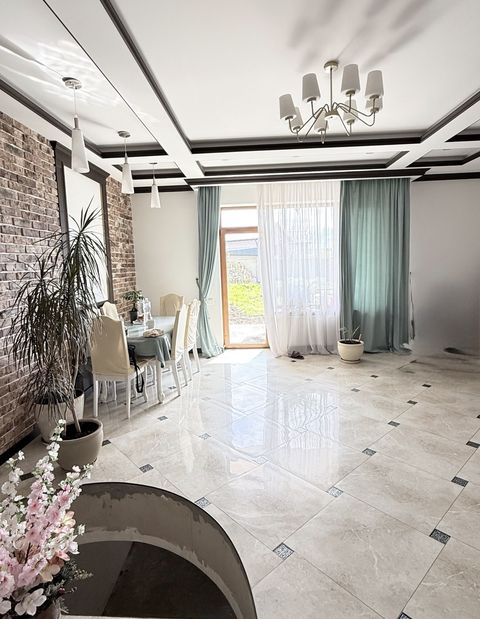
• Areas designated for a reception desk, restaurant, conference room, barbecue area, and recreation