



















$460,000
($1,704/m²)
ID 7405

Description
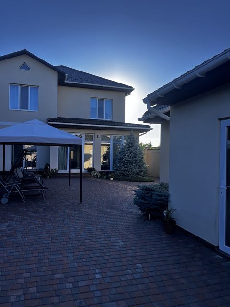
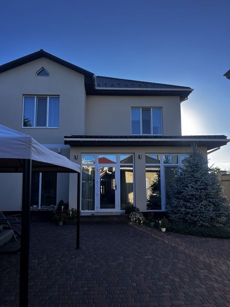
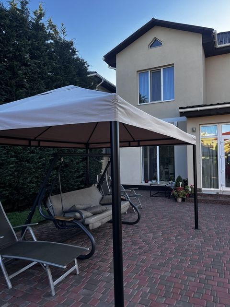
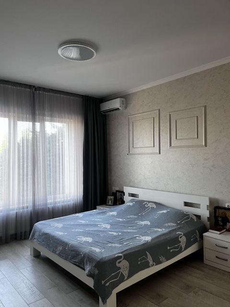
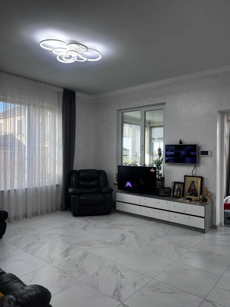
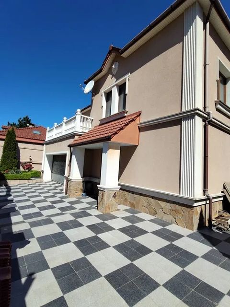
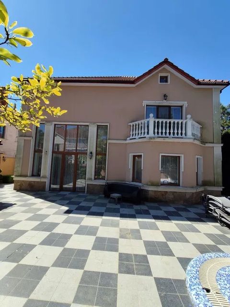
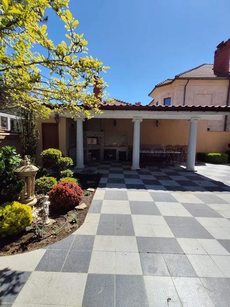
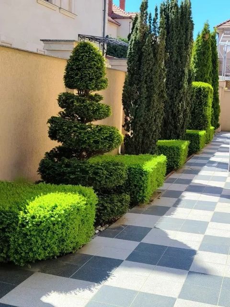
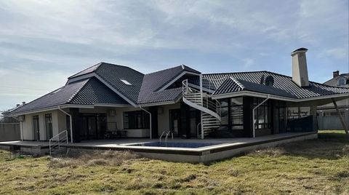
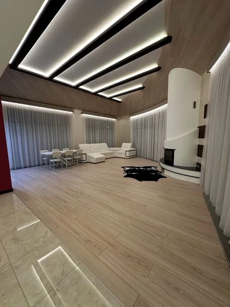
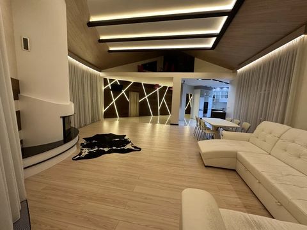
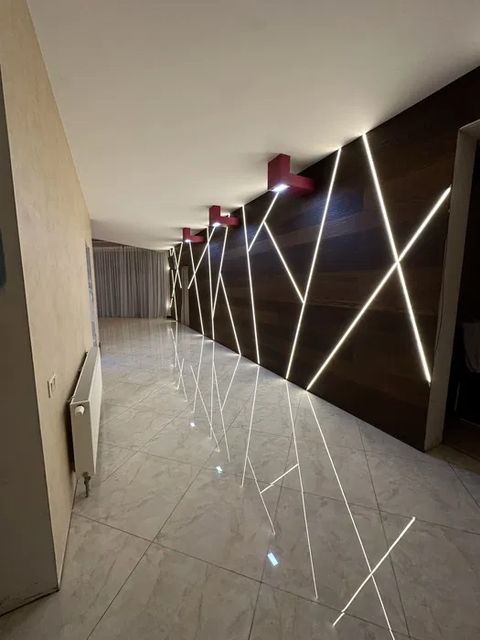
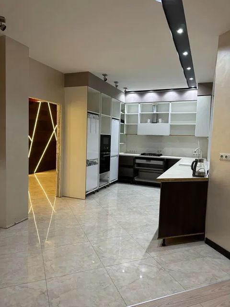
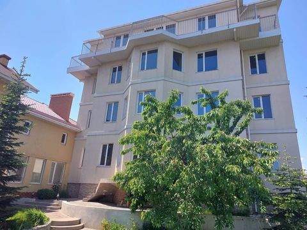
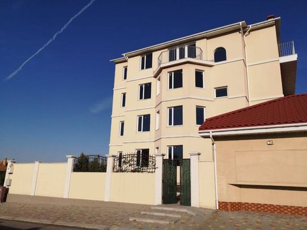
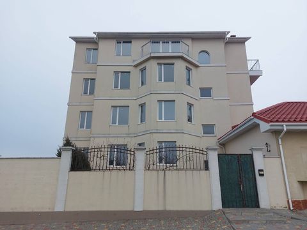
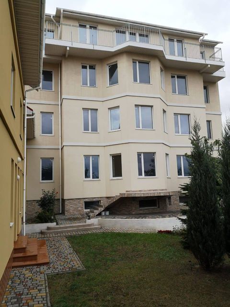
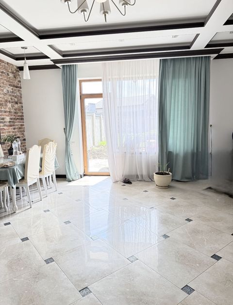
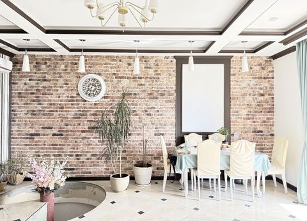
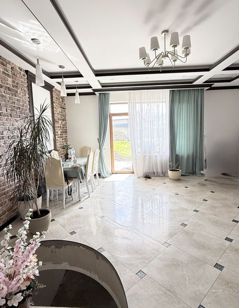
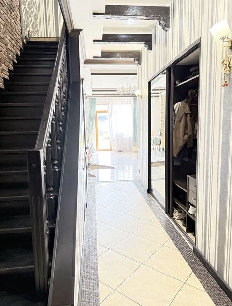
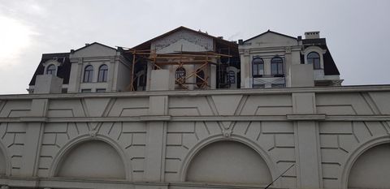
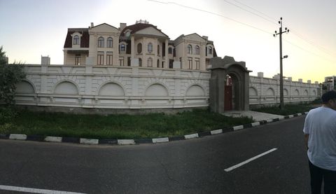
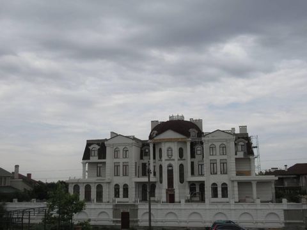
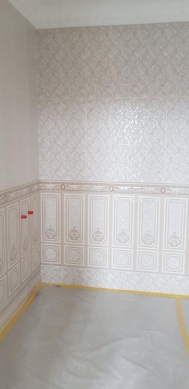
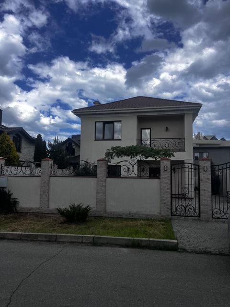
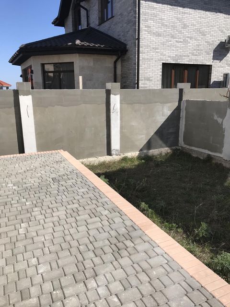
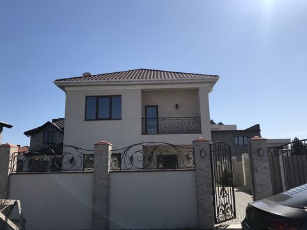
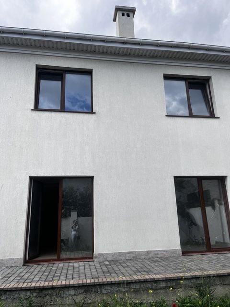
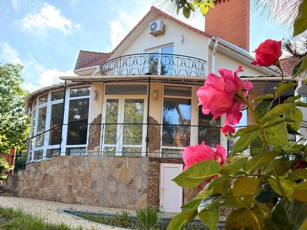
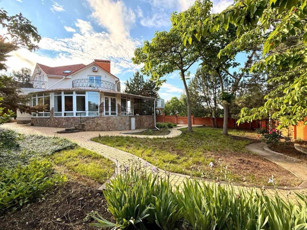
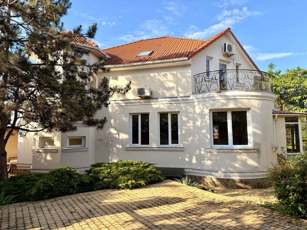
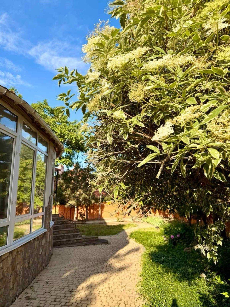
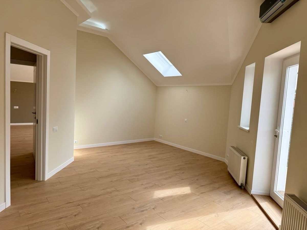
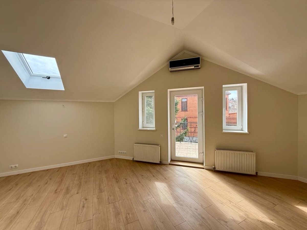
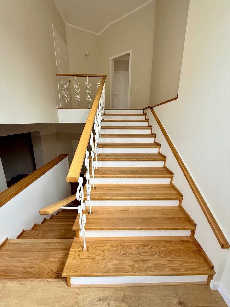
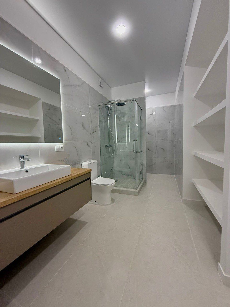
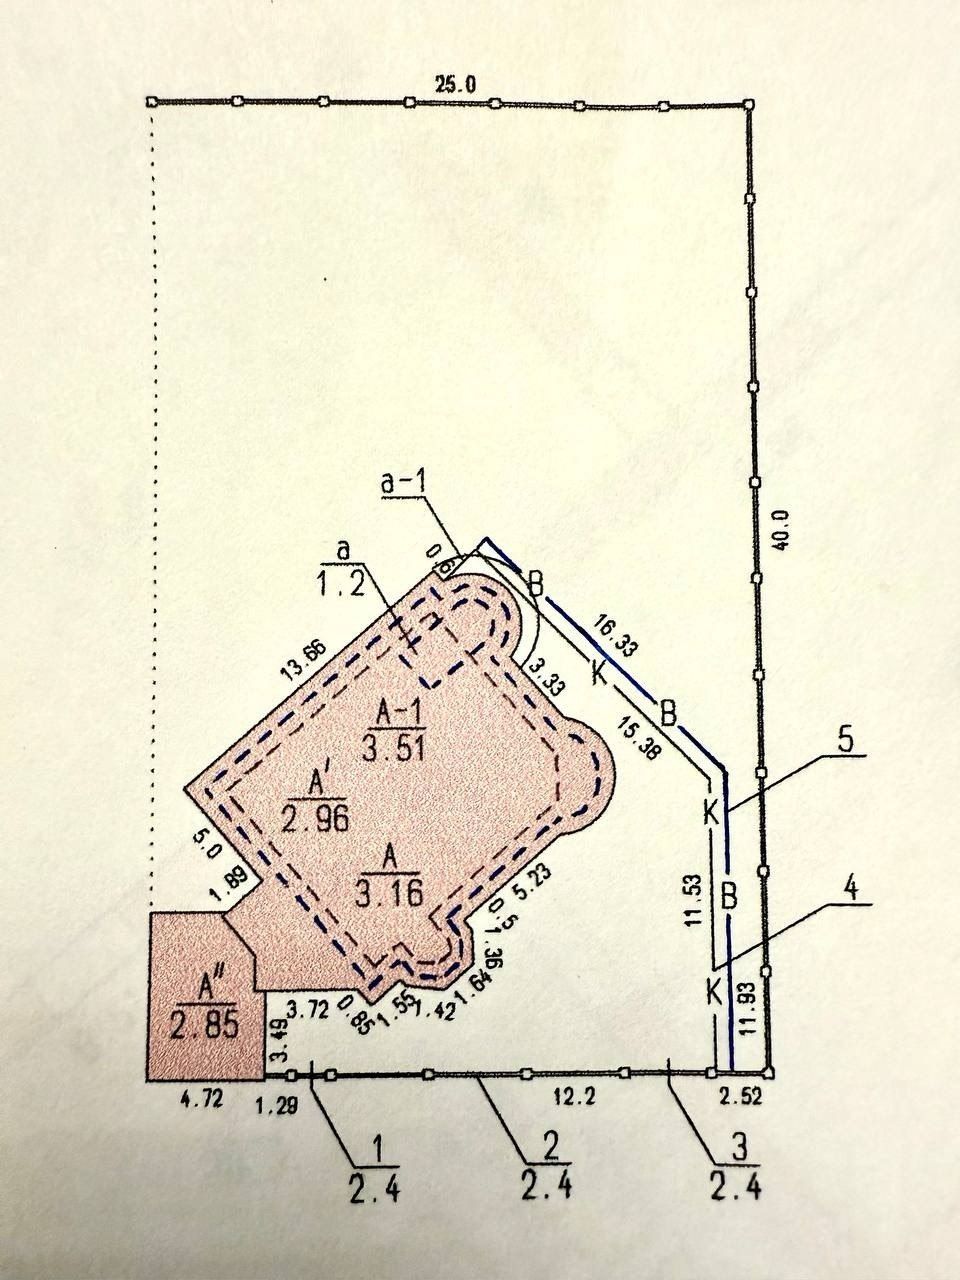
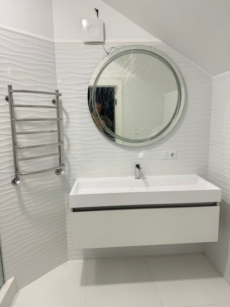
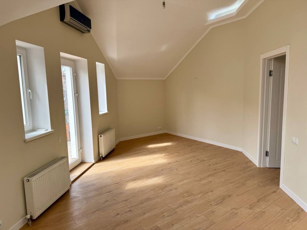
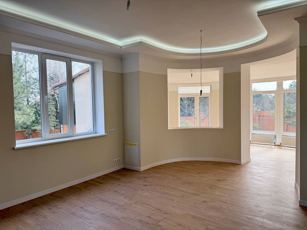
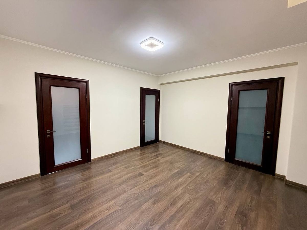
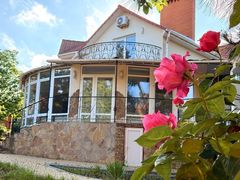
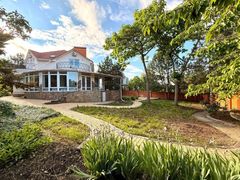
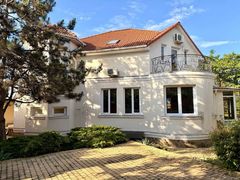
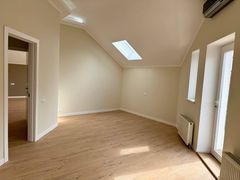
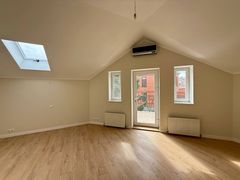
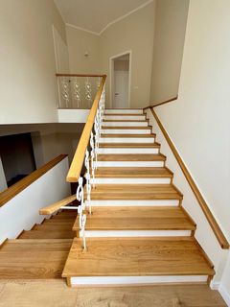
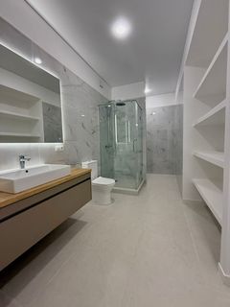
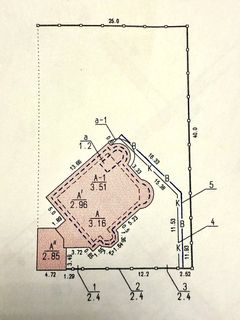
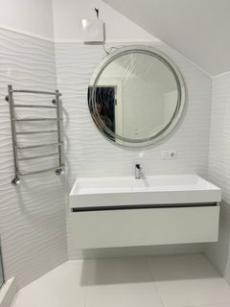
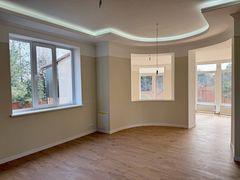
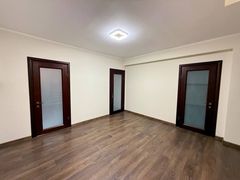
A two-story house is for sale in a prestigious neighborhood of Odesa, near the sea and beaches. The house is built on a lot measuring ten sotok. The first floor features a spacious kitchen, living room, and bedroom. The kitchen opens onto a spacious covered terrace. There are two bathrooms and a walk-in closet;
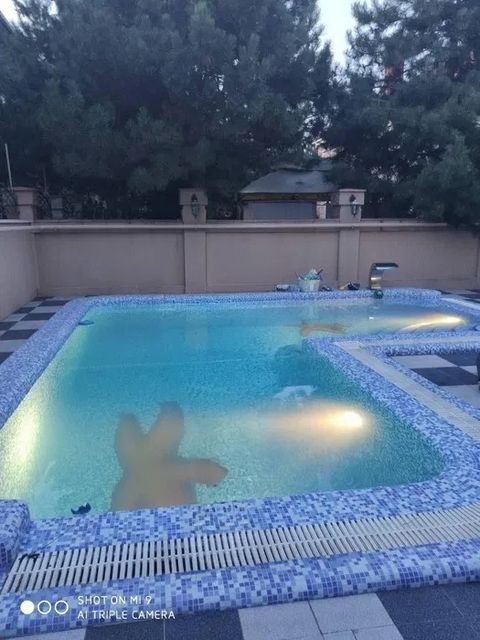
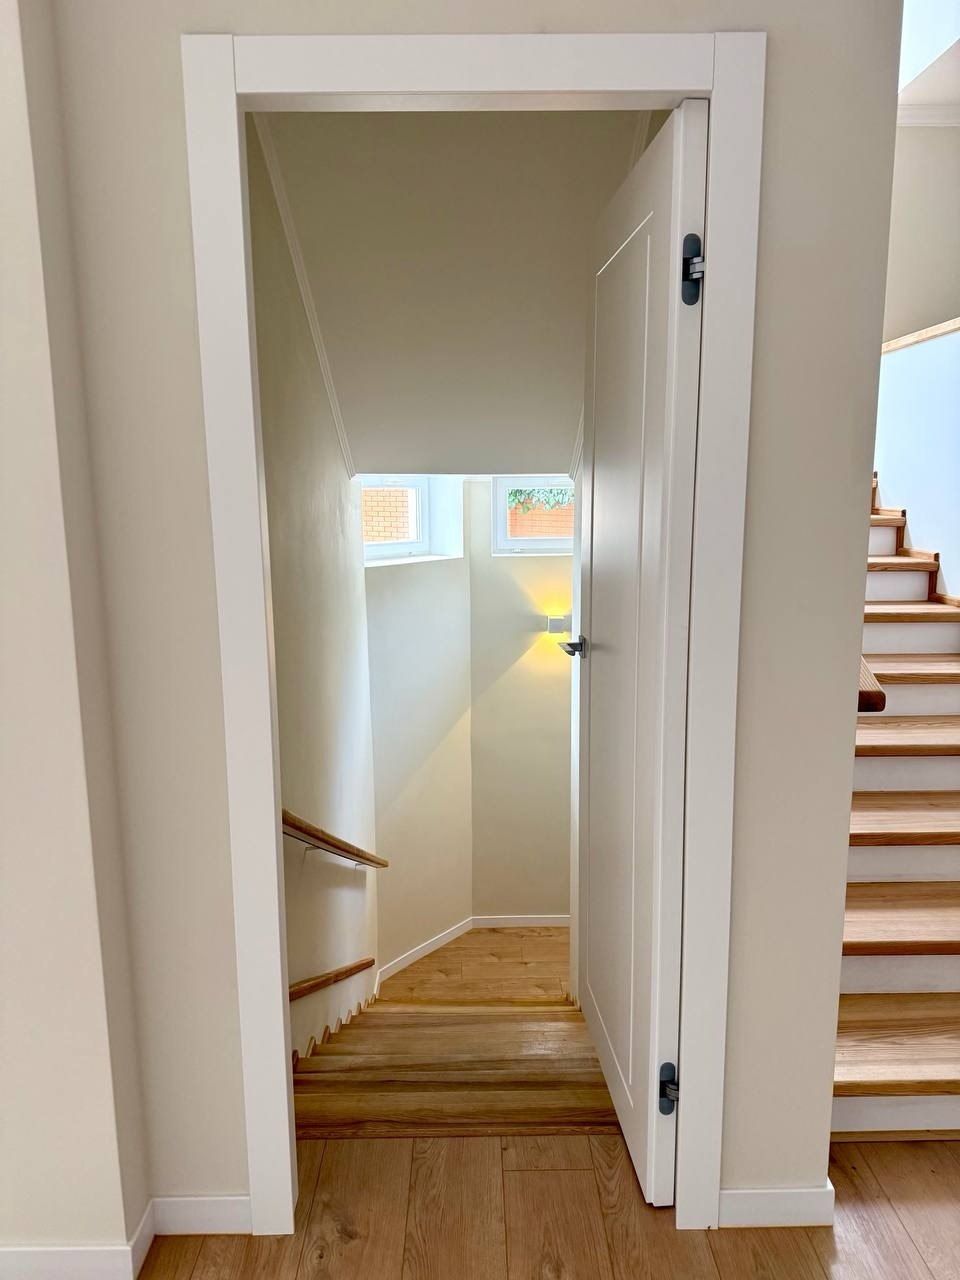
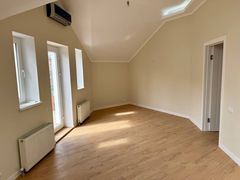
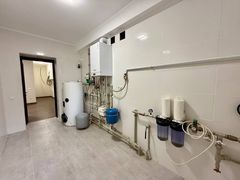
the second floor has three bedrooms and a living room.The house has a basement, which can be converted into a gym, a pool, a sauna, and rooms where you can take shelter in case of an emergency.
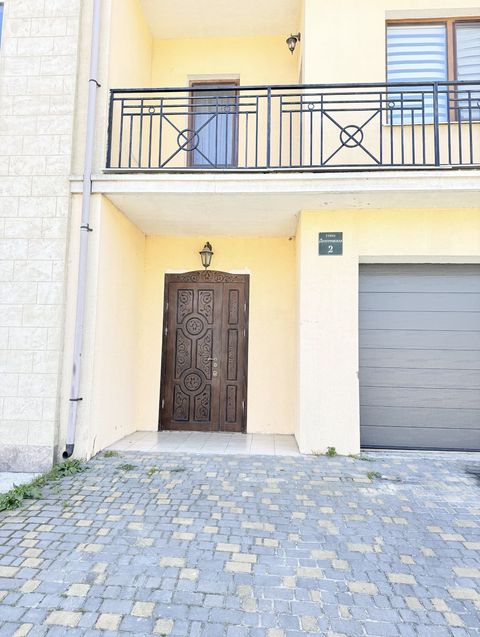
There is a two-car garage with an area of 29 m² featuring a roll-up door.
Specifications
Location on the map
Making an appointment to view the object
A real estate specialist will contact you, confirm the selected viewing time, arrange the visit, and give you a tour.