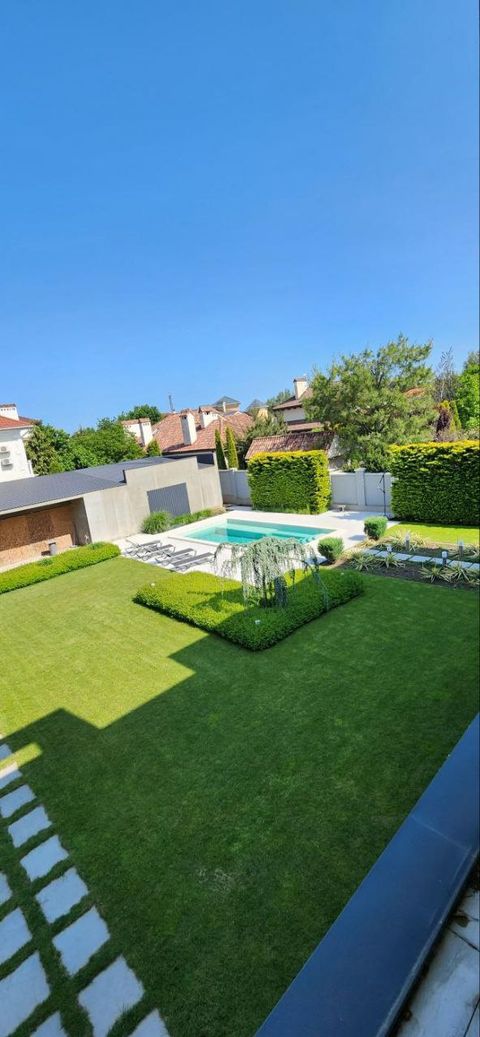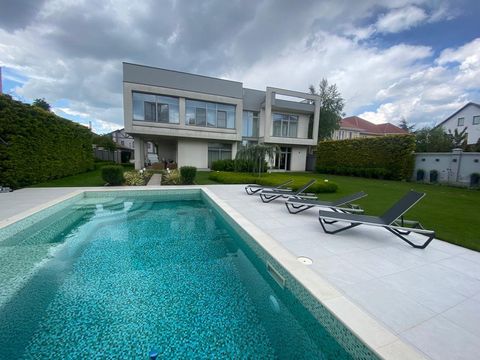













Description
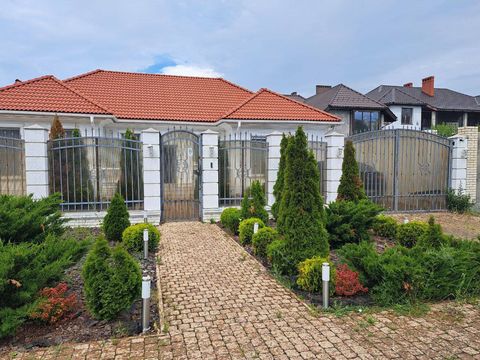
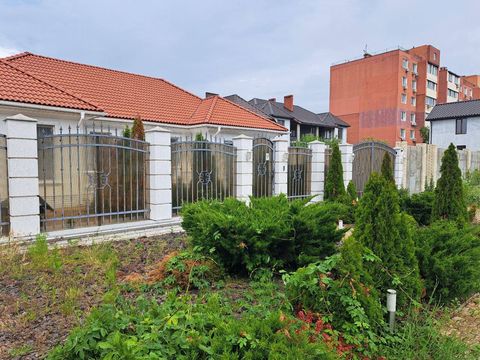
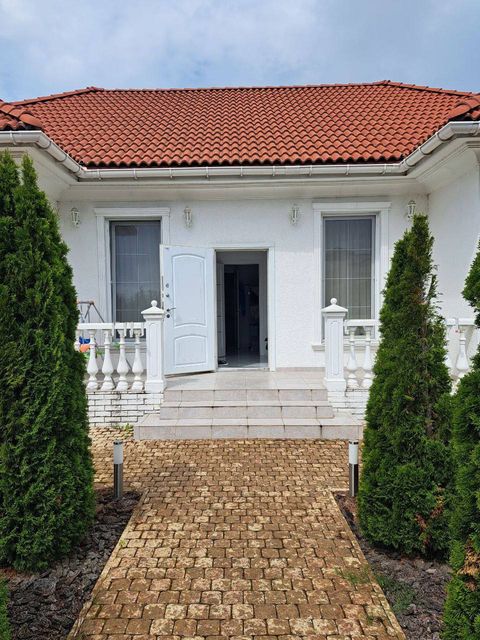
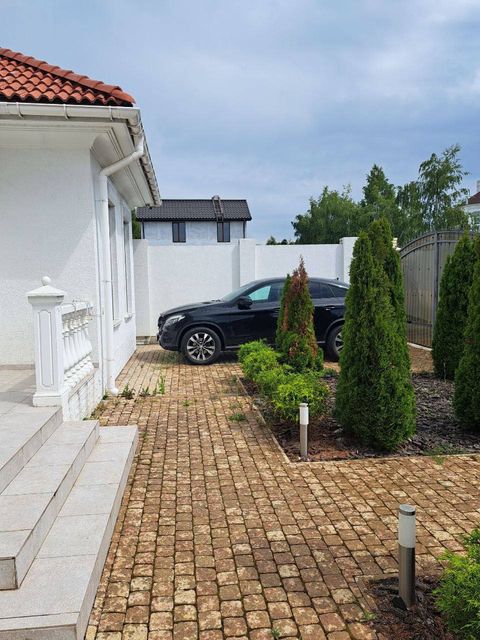
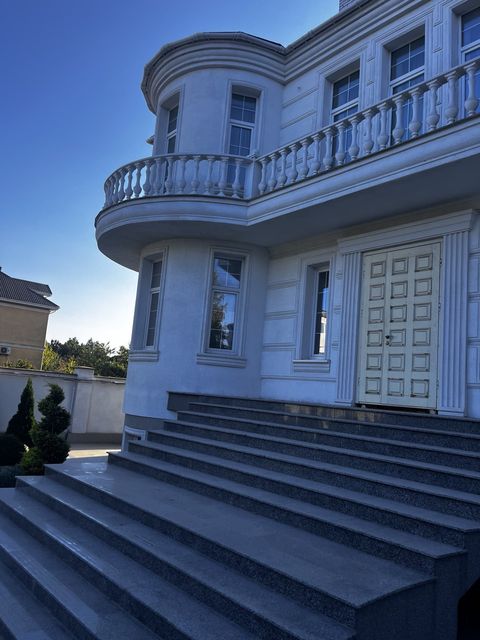
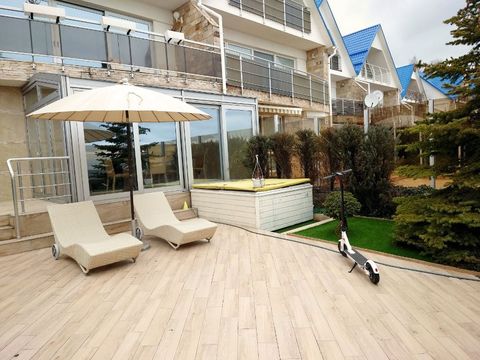
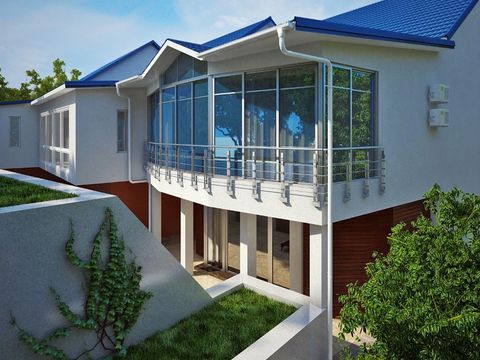
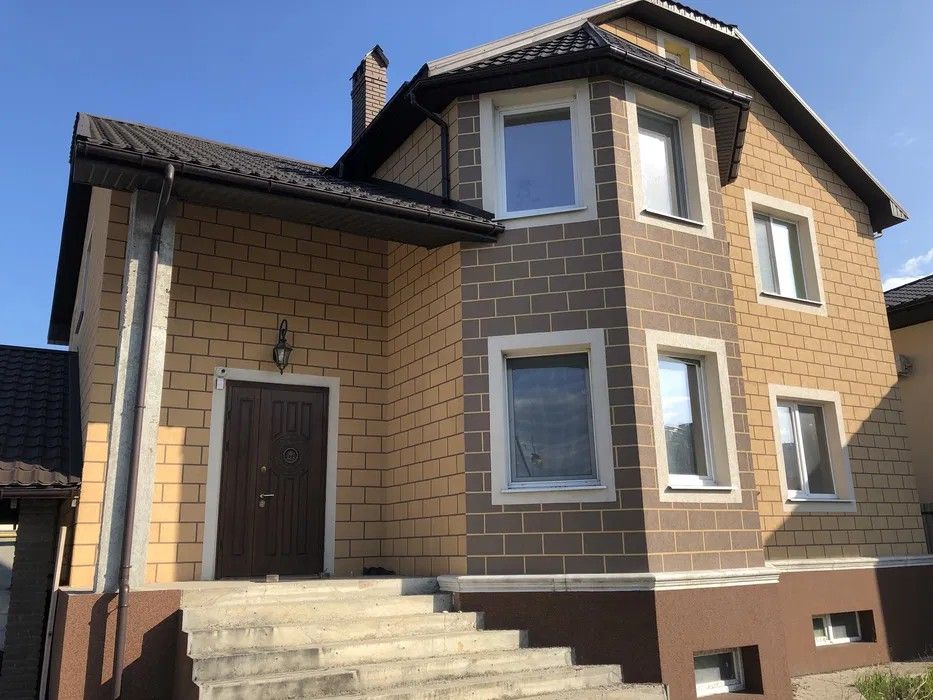
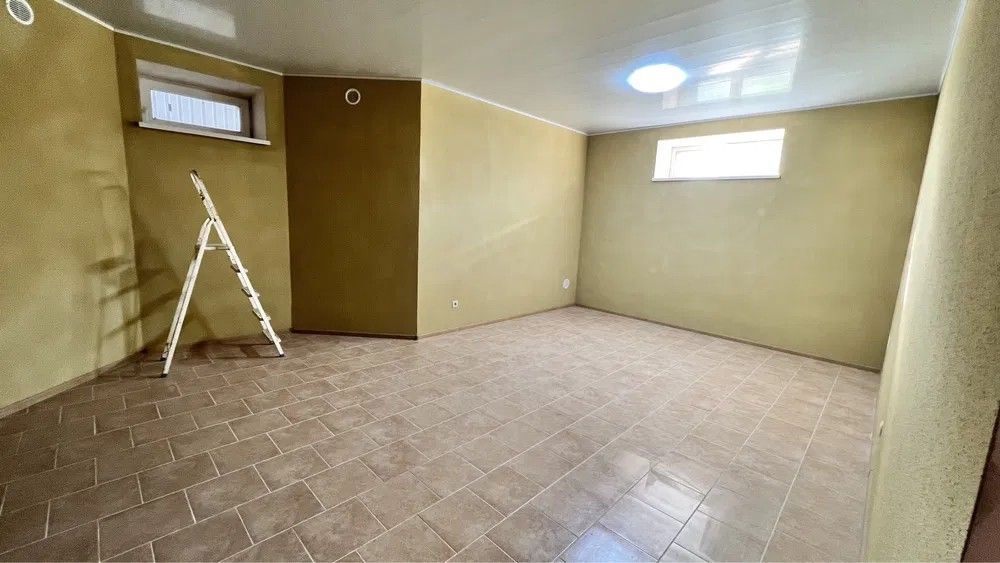
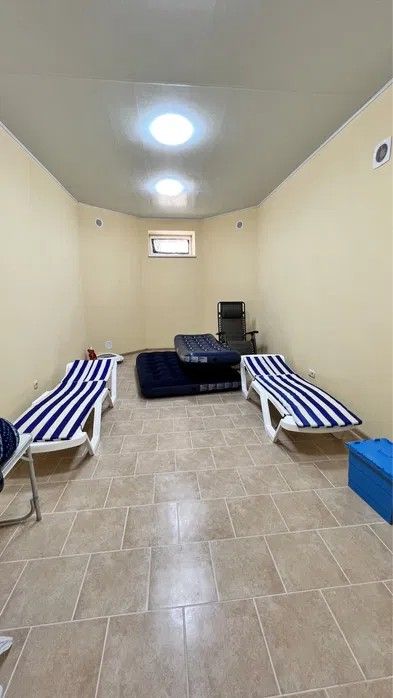
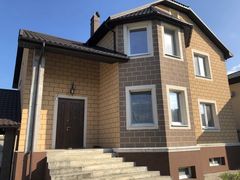
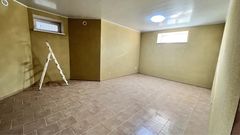
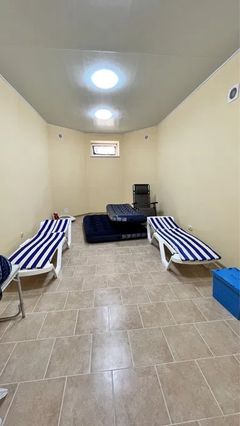
The house has three levels. Sauvignon, Marin Villas. (With a basement under the entire house—a bomb shelter).
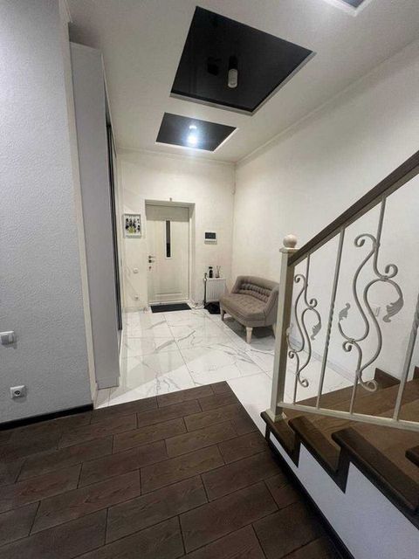
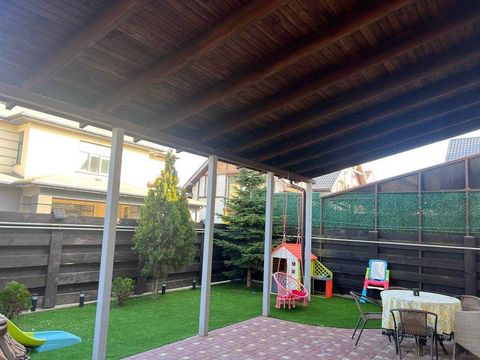
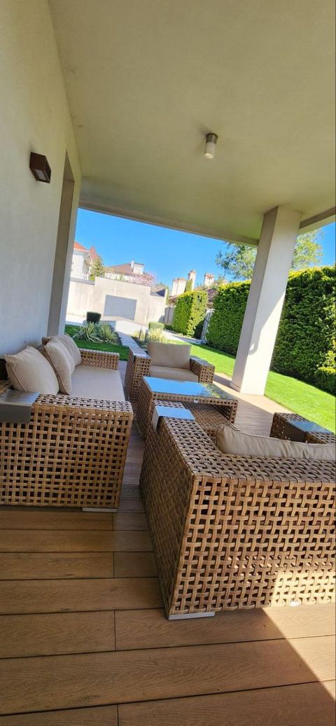
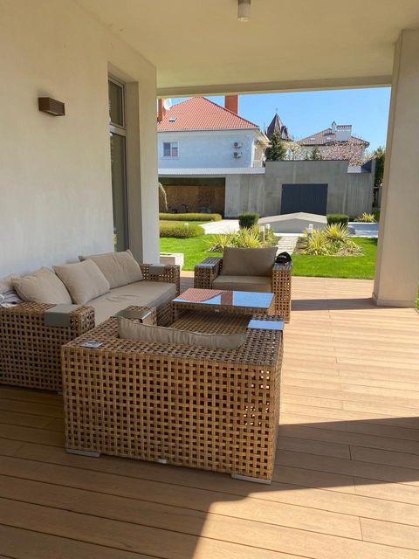
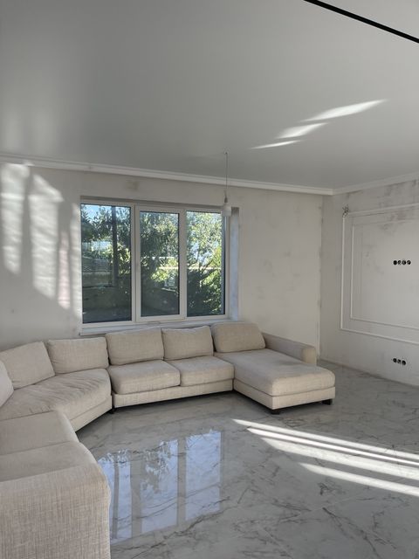
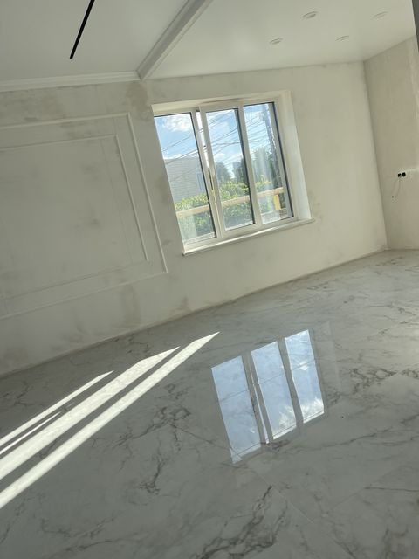
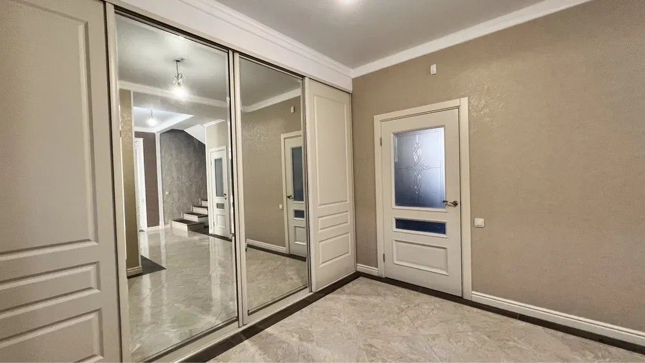
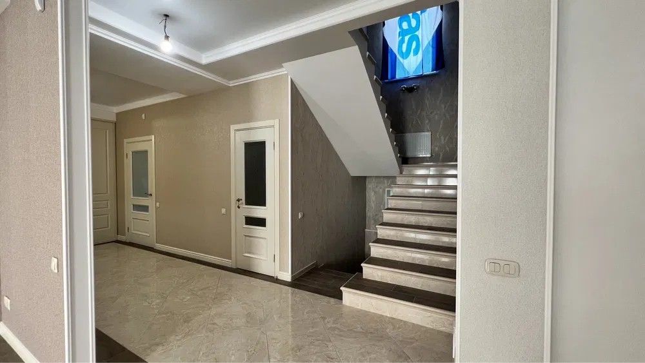
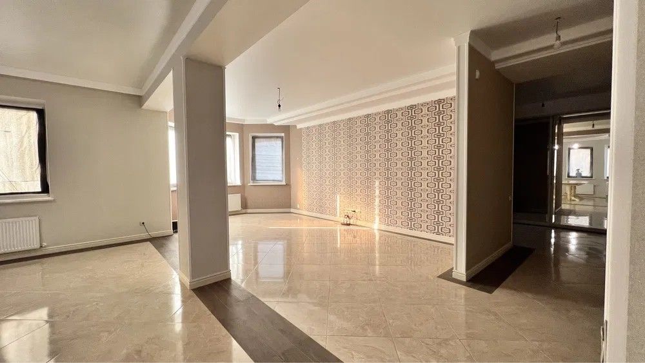
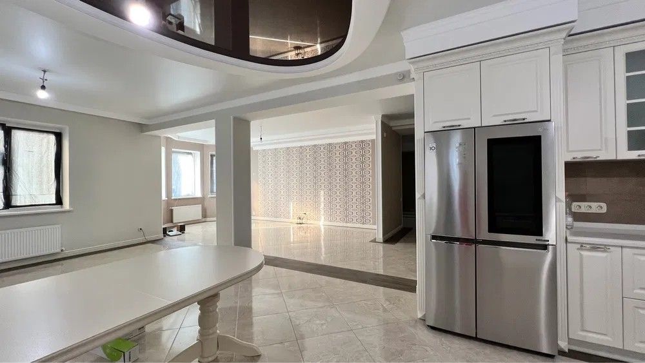
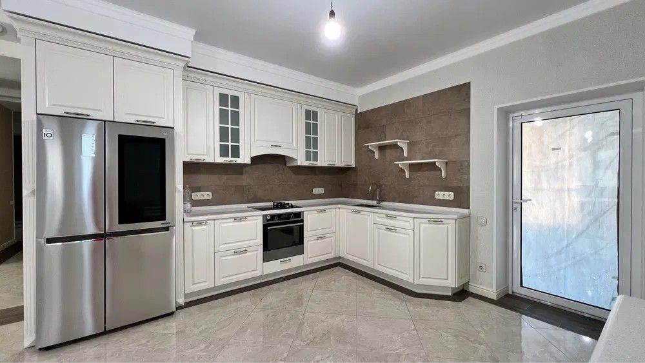
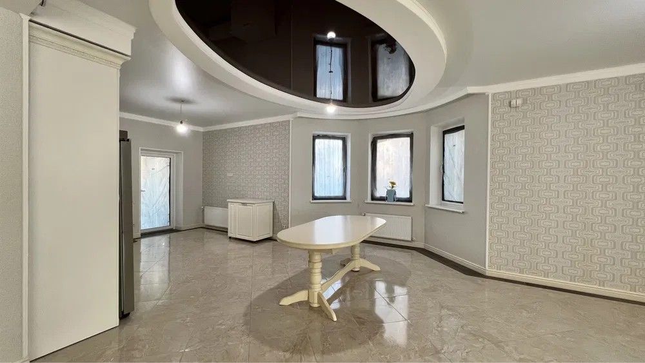
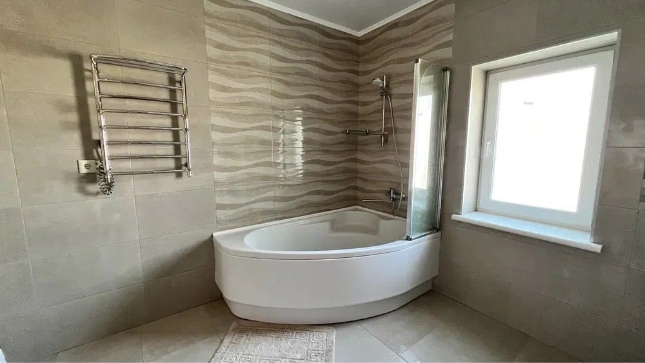
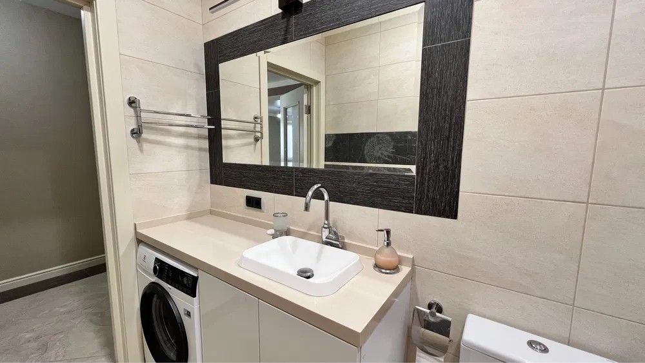
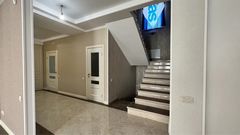
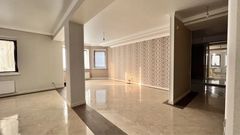
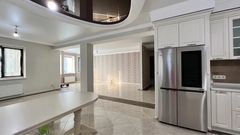
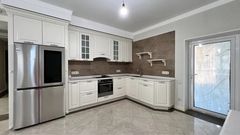
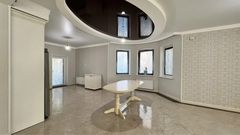
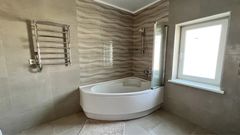
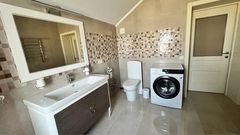
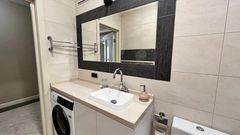
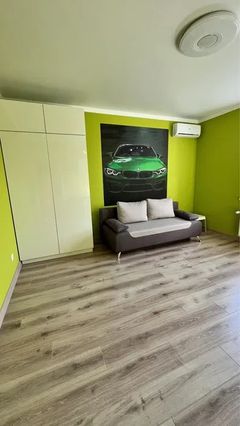
1st floor: entryway, living room/studio (51.8 sq. m.), kitchen (16.1 sq. m.), veranda (12.9 sq. m.), dressing room (9.2 sq. m), bathroom.
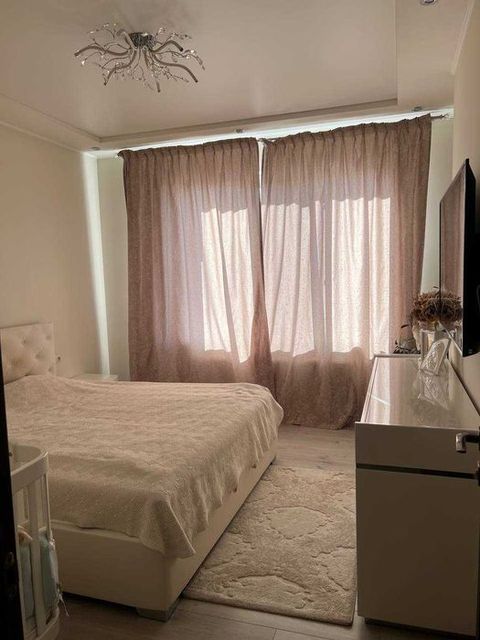
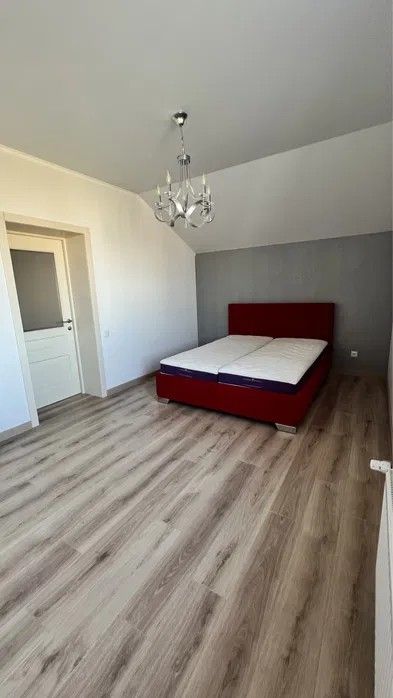
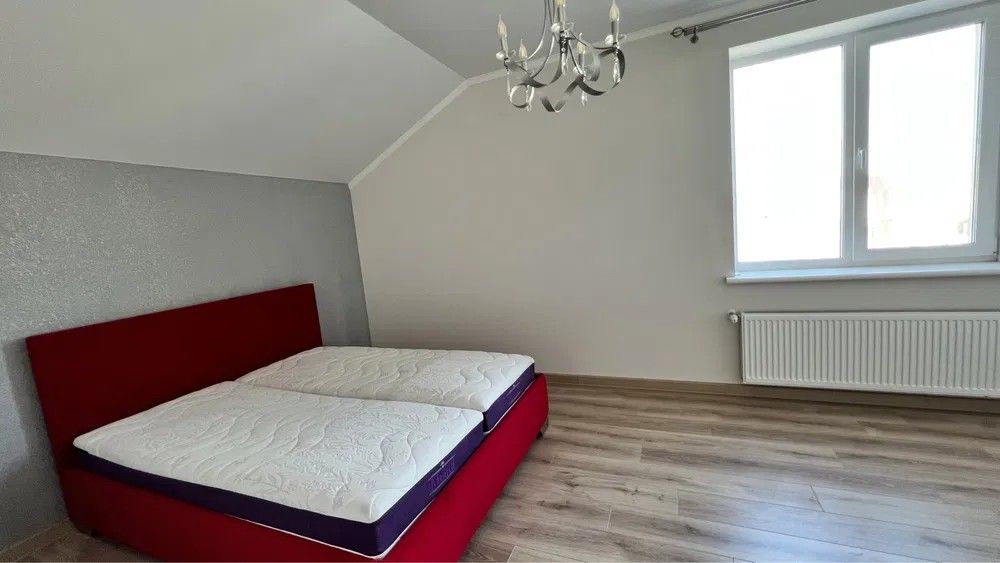
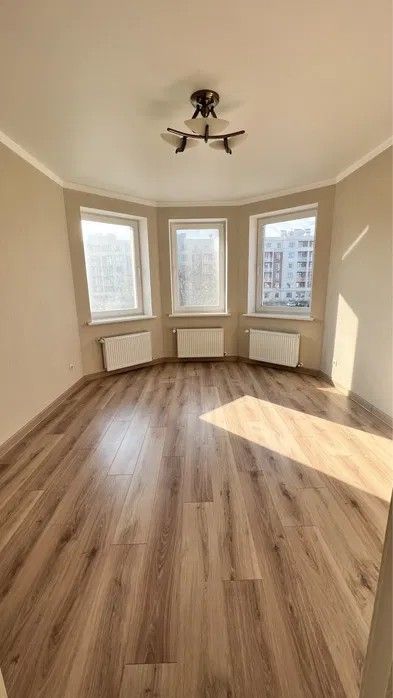
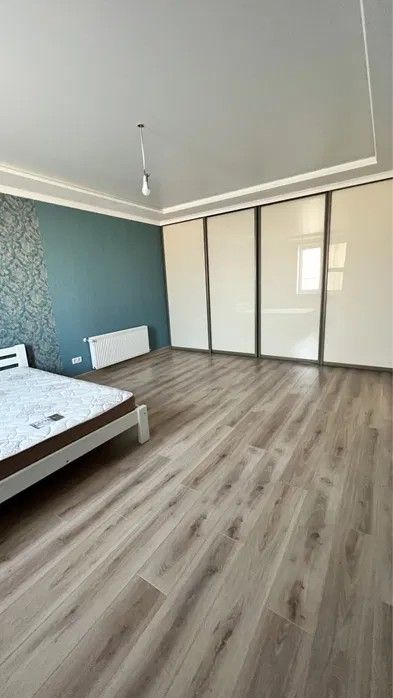
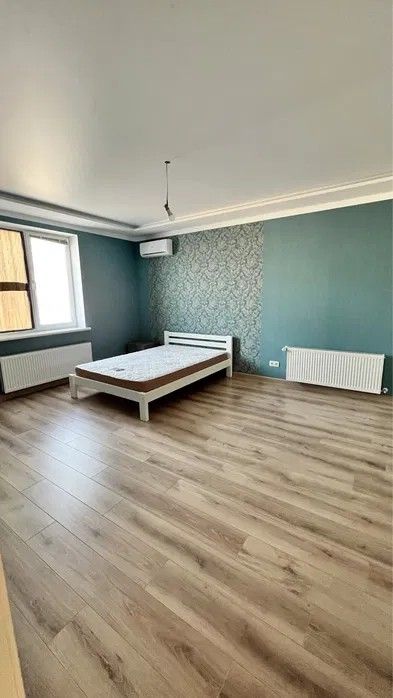
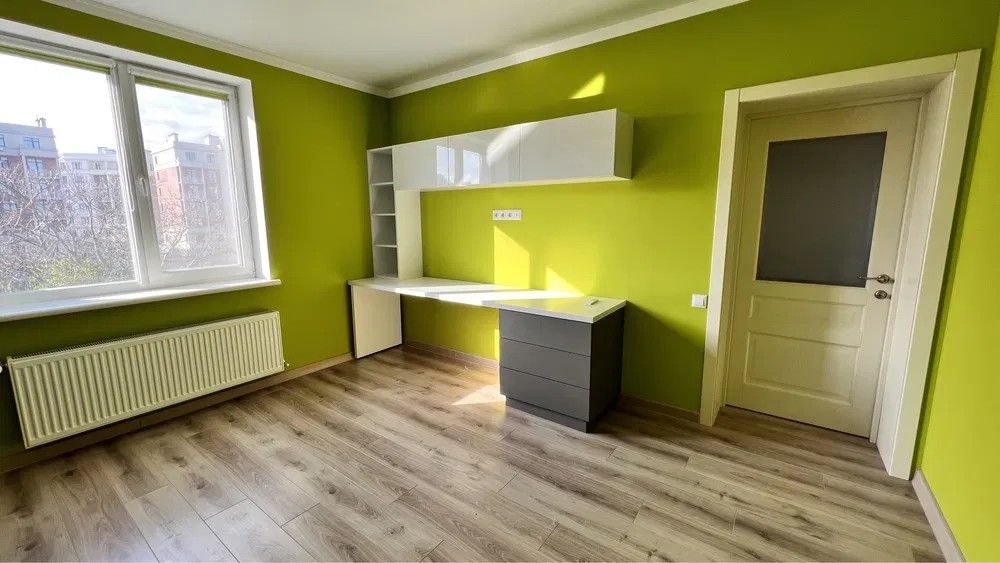
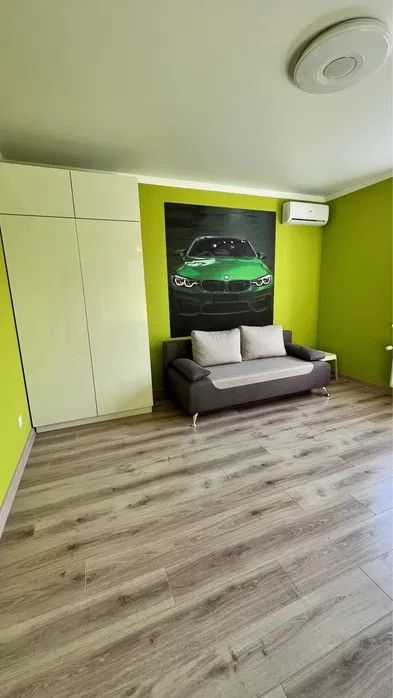
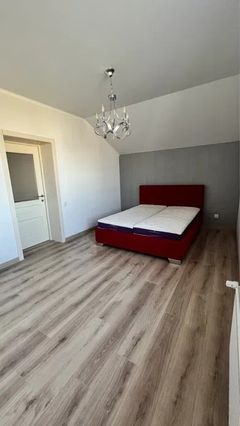
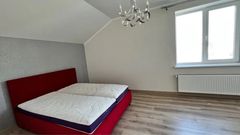
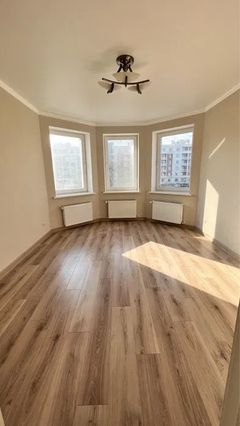
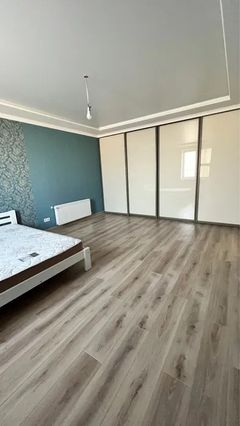
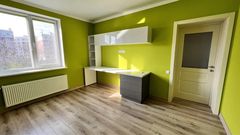
2nd floor: 4 bedrooms (16.7 + 13.9 + 23.3 + 16.6 sq. m), bathroom 9 sq. m, storage room 2 sq. m.
Strip foundation. Walls made of aerated concrete with a width of 40 cm; the entire house is insulated with 10 cm of Technonicol mineral wool; the facade is plastered with Ceresit in a lambskin texture. The roof is covered with metal roofing tiles and insulated with mineral wool (Finland). The floor slabs are reinforced concrete. The basement is insulated and finished with marble chips.
The foundation was built in 2013, and the structural shell was completed in 2016. All construction was carried out in full compliance with all building codes and regulations. The structural frame of the building is reinforced, with concrete columns projecting around the perimeter.
All heating and plumbing pipes are manufactured in Germany and the Czech Republic. The gas boiler is a Vissman model.
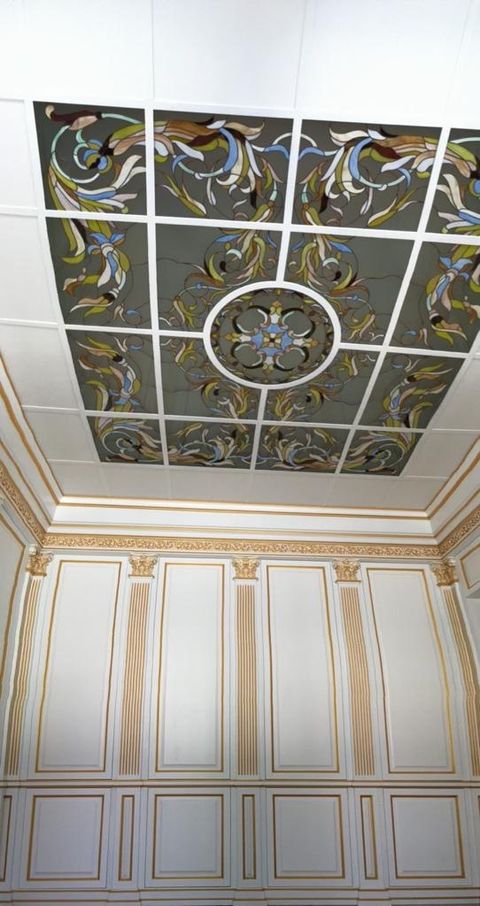
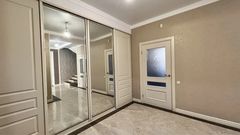
All wallpaper is manufactured in Germany and Italy. The house is partially furnished with custom-made furniture.
Fiber-optic internet is installed, along with an outdoor video surveillance system and an alarm system.
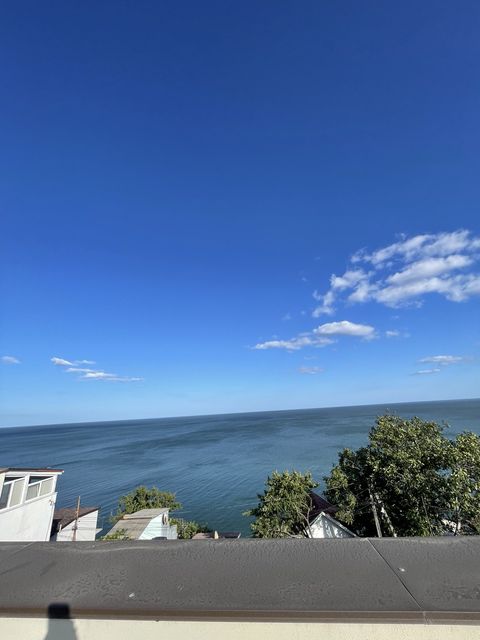
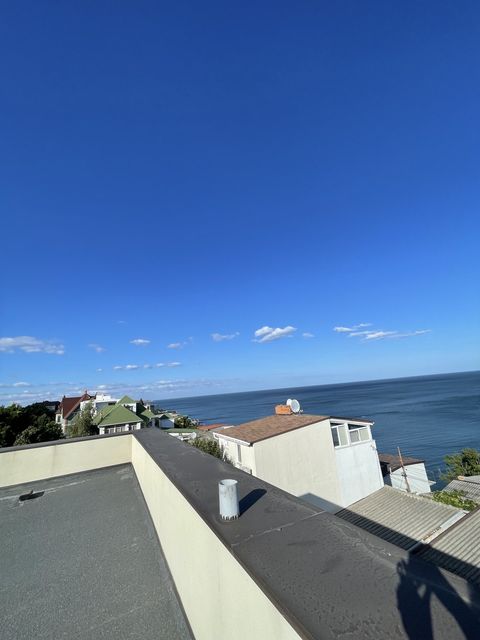
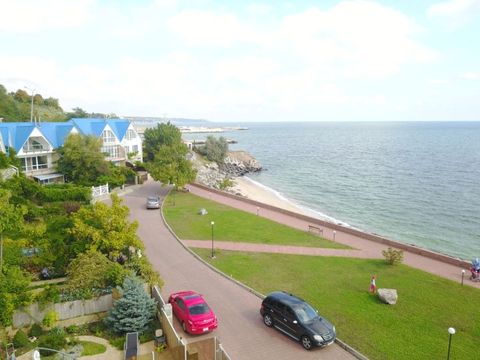
Well-developed infrastructure; close to the sea.