Description
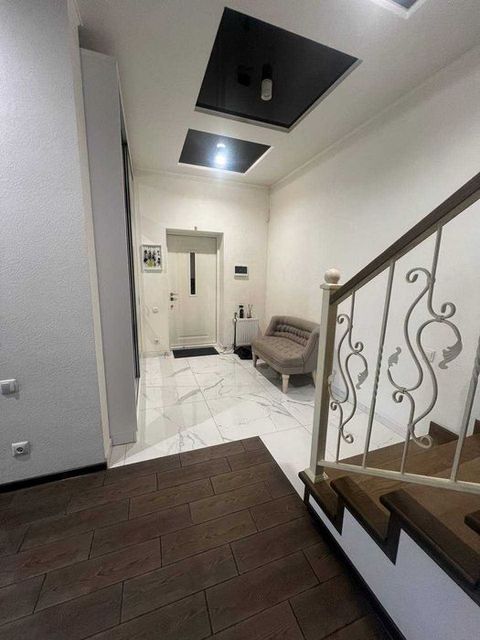
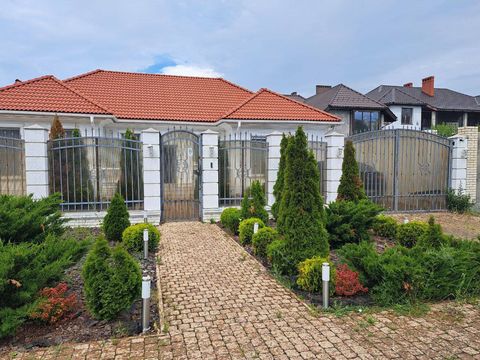
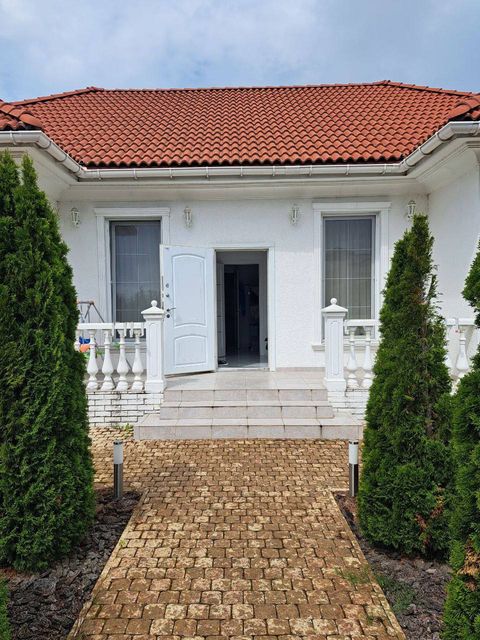
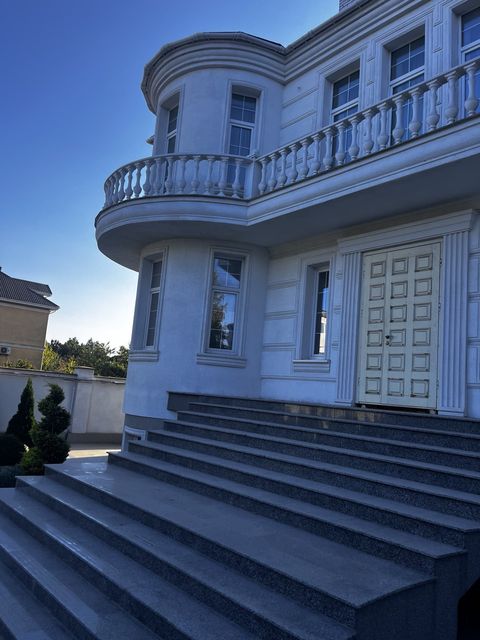
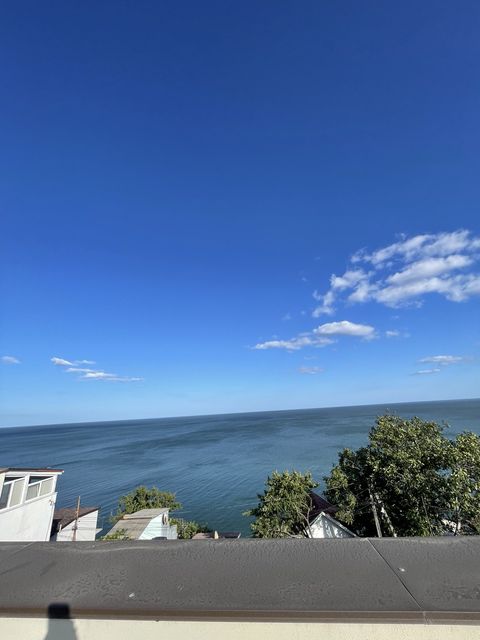
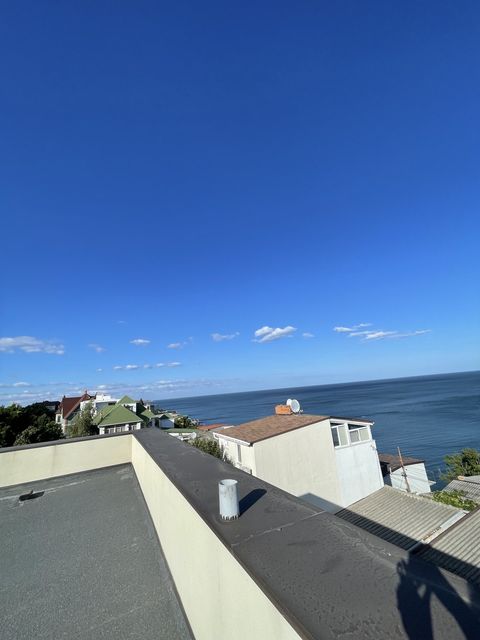
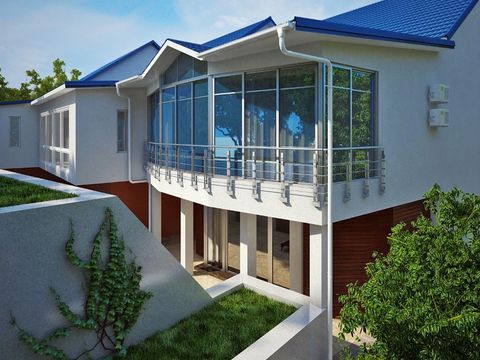
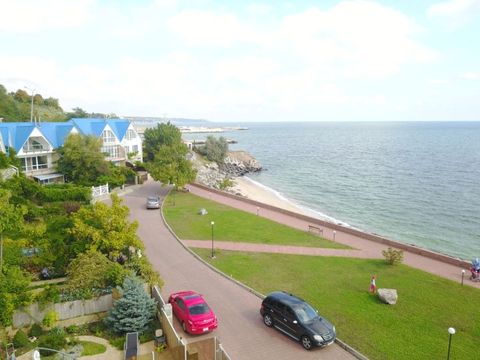
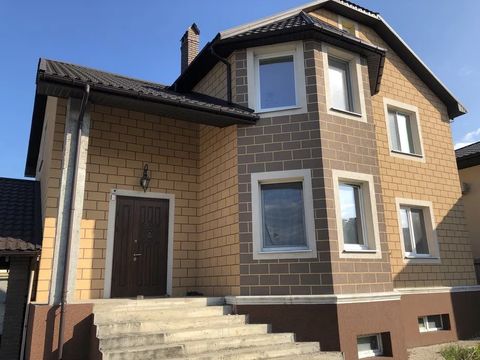
A spacious, bright, and move-in-ready house is offered for sale in one of the most prestigious and safest coastal neighborhoods—the “Lyustdorf” residential complex (Sovignon). The house was built for personal use and was completed in 2010. It features a well-designed layout, high-quality construction, and a cozy surrounding area.
Key Features:
Total Area: 257 sq. m.
Lot size: 4 sotki
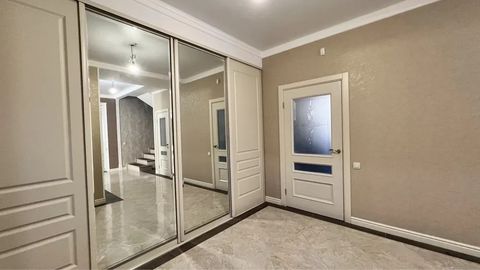
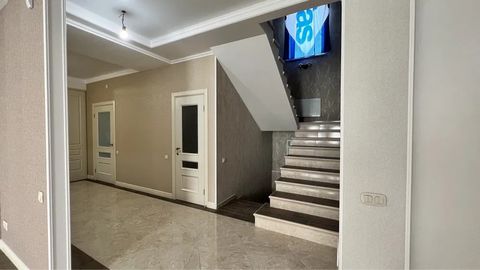
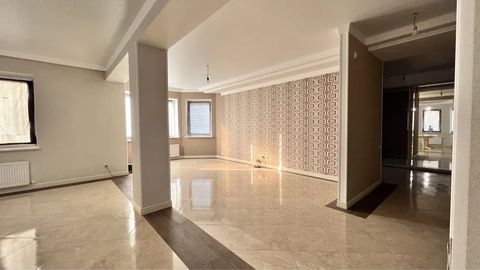
Condition: Excellent living condition; the house is fully furnished and equipped with appliances.
A layout thoughtfully designed down to the smallest detail:
1st floor (living and work area):
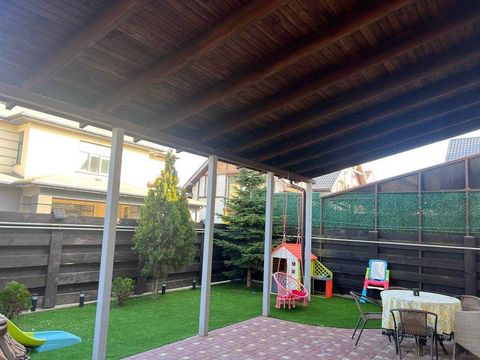
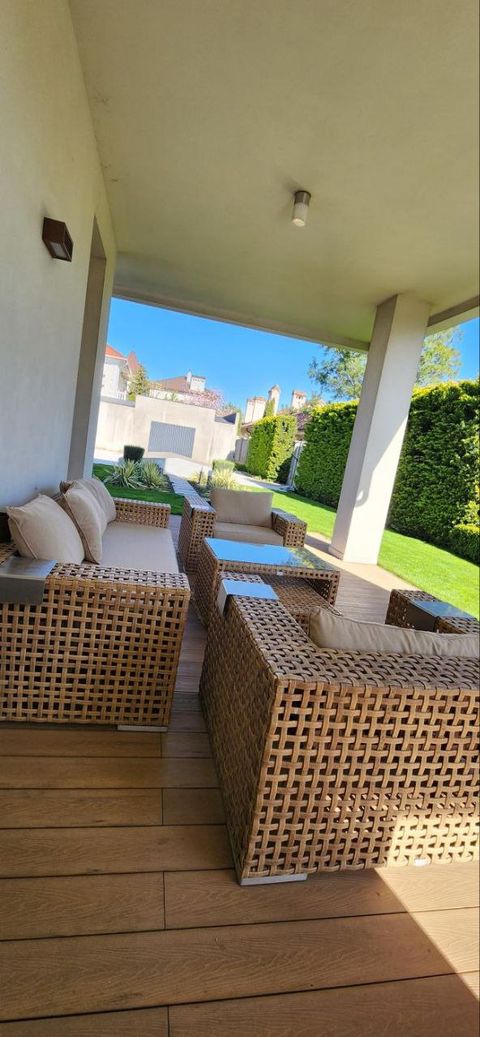
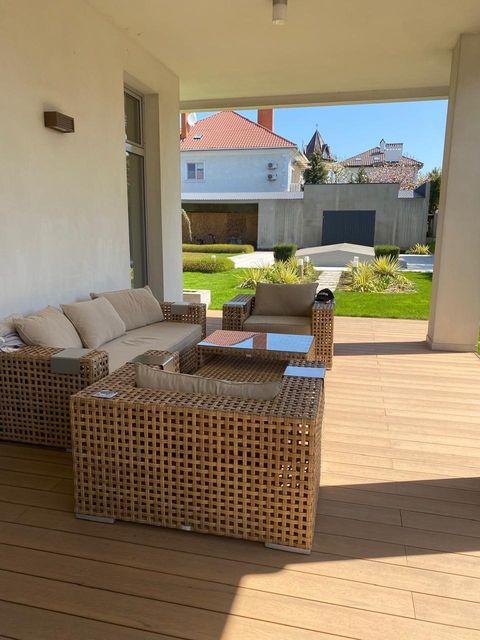
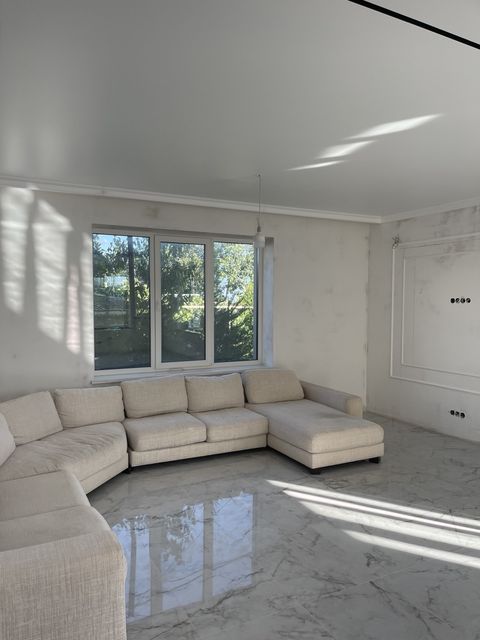
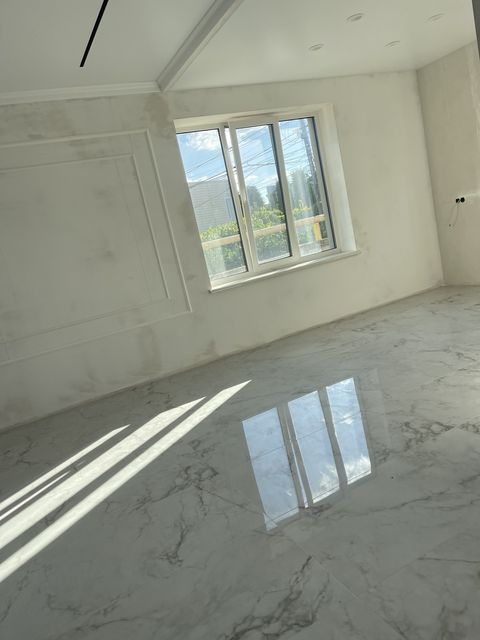
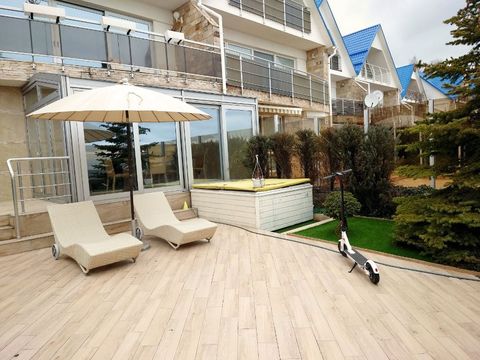
A spacious living room combined with a cozy kitchen—the perfect place for family evenings. The kitchen-living room area has direct access to a covered terrace and the backyard.
Separate study (can be used as a guest bedroom).
Large bathroom equipped with both a bathtub and a shower stall.
A spacious storage room.
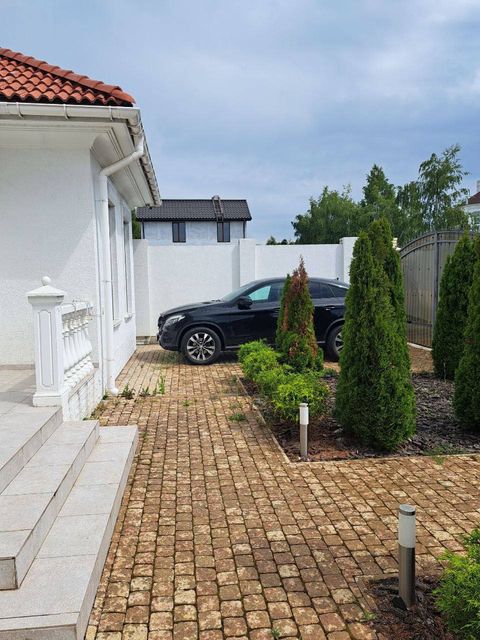
A garage for one car with an interior entrance to the house.
2nd floor (private area):
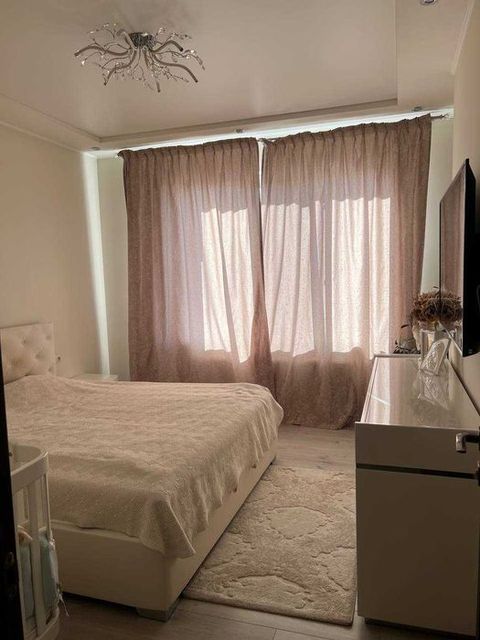
3 separate bedrooms (bright, with large windows).
A utility bathroom.
An additional storage room for belongings.
Basement level:
Two full-sized rooms that can currently be perfectly equipped as a secure bomb shelter, as well as a gym, home theater, laundry room, or large walk-in closet.
Advantages of the property and location:

Security and comfort: The gated “Lustdorf” cooperative complex is under 24/7 security. Video surveillance.
Infrastructure: Within walking distance of the sea, the pristine beaches of Sovinjon, supermarkets, a private school, a kindergarten, a fitness club, and a spa complex.
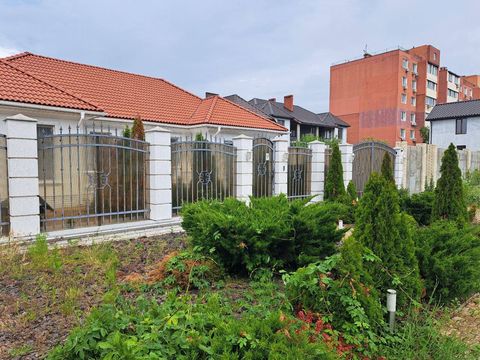
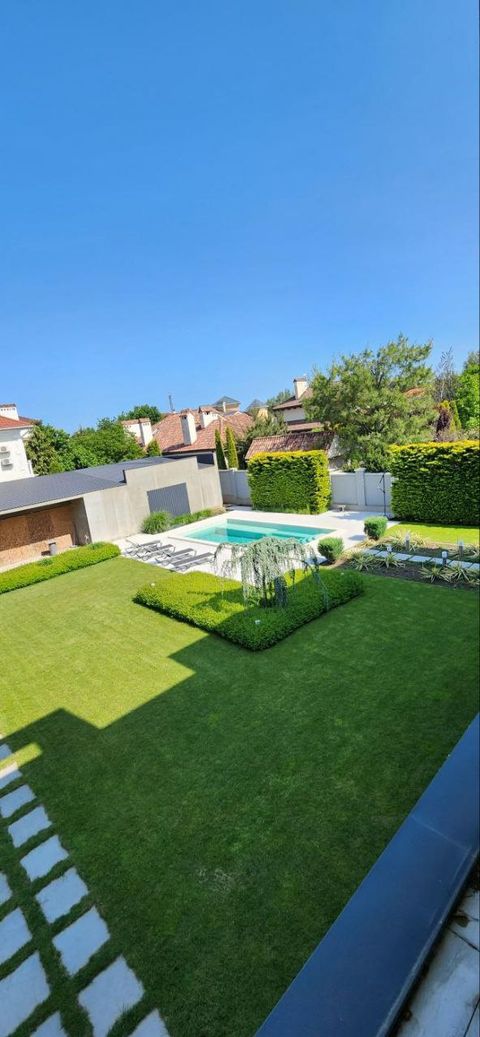
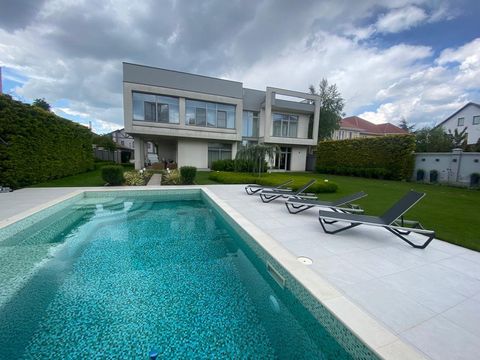
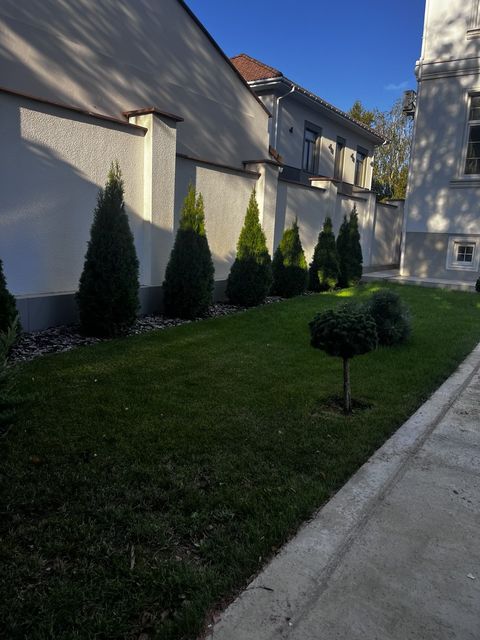
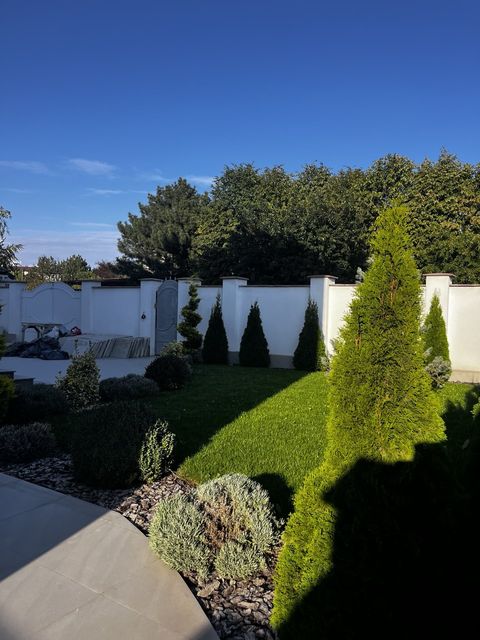
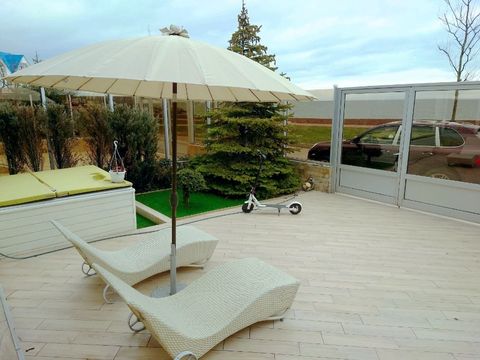
Landscaping: The yard features a relaxation area and a green lawn; the fenced perimeter ensures complete privacy.
The house is ready for viewings! An excellent option for a large family that values comfort, safety, and the sea air.
📞 Call right now to schedule a convenient time for a viewing!